The Story of a Pluck Kitchen

Featured in Ideal Home magazine, where our clients shared how they worked with Pluck to create “a kitchen that married beauty with functionality’. This is the story of a creative couple breathing new life into a dilapidated Victorian house in rural Wales, with a contemporary, colourful kitchen inspired by the lush green surroundings…

We documented this kitchen from start to finish, to create a storyboard, a visualisation of the different stages of a Pluck kitchen’s development and design, making and more; with the final instalment being the space lived in and loved. All kitchens begin with a consultation, the creative juices flow with good coffee* and samples galore…
*other beverages are available
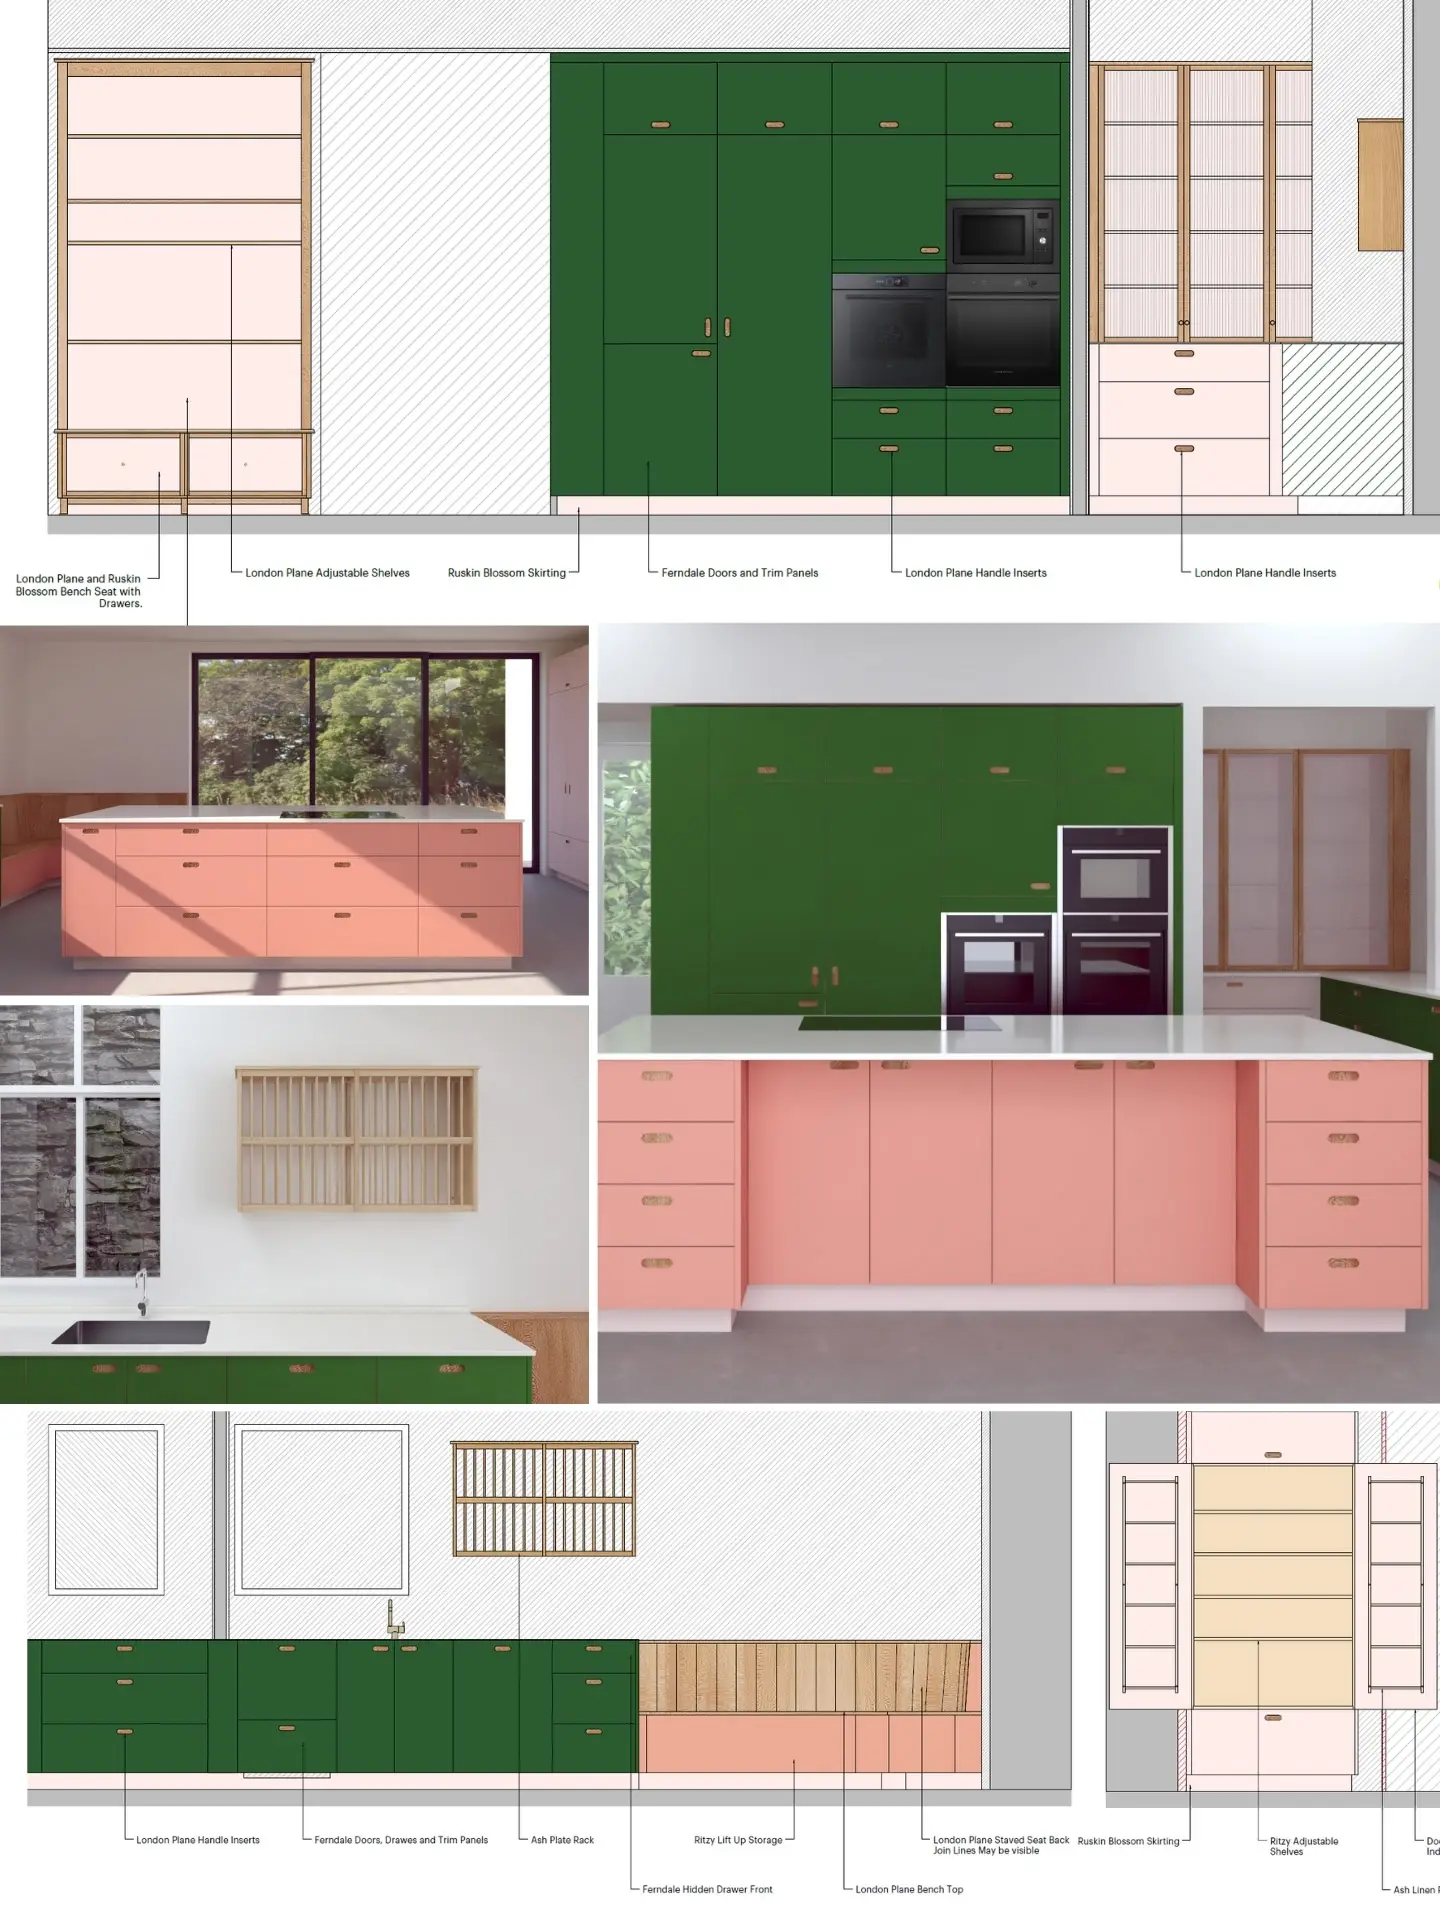
With inspiration and ideas shared, the deep dive into the design follows – an exploration of the layout and colour combinations, drawings and of course the very personal wishlist a client has for their kitchen. A fluid iteration of ideas until the final design is confirmed. For a more detailed explanation of this, please visit Designing Your Kitchen.

…then to the Pluck production team for our talented cabinet makers to translate conceptual designs into actual kitchen cabinetry and furniture. This particular design includes a rather grand island with wall-to-ceiling cabinetry behind, a cupboard tailored for a nook with tall glazed cabinets (that light up!) bespoke banquette seating and a plate rack. It takes several weeks and many hands to complete each kitchen in our workshop when it is then ready for install….
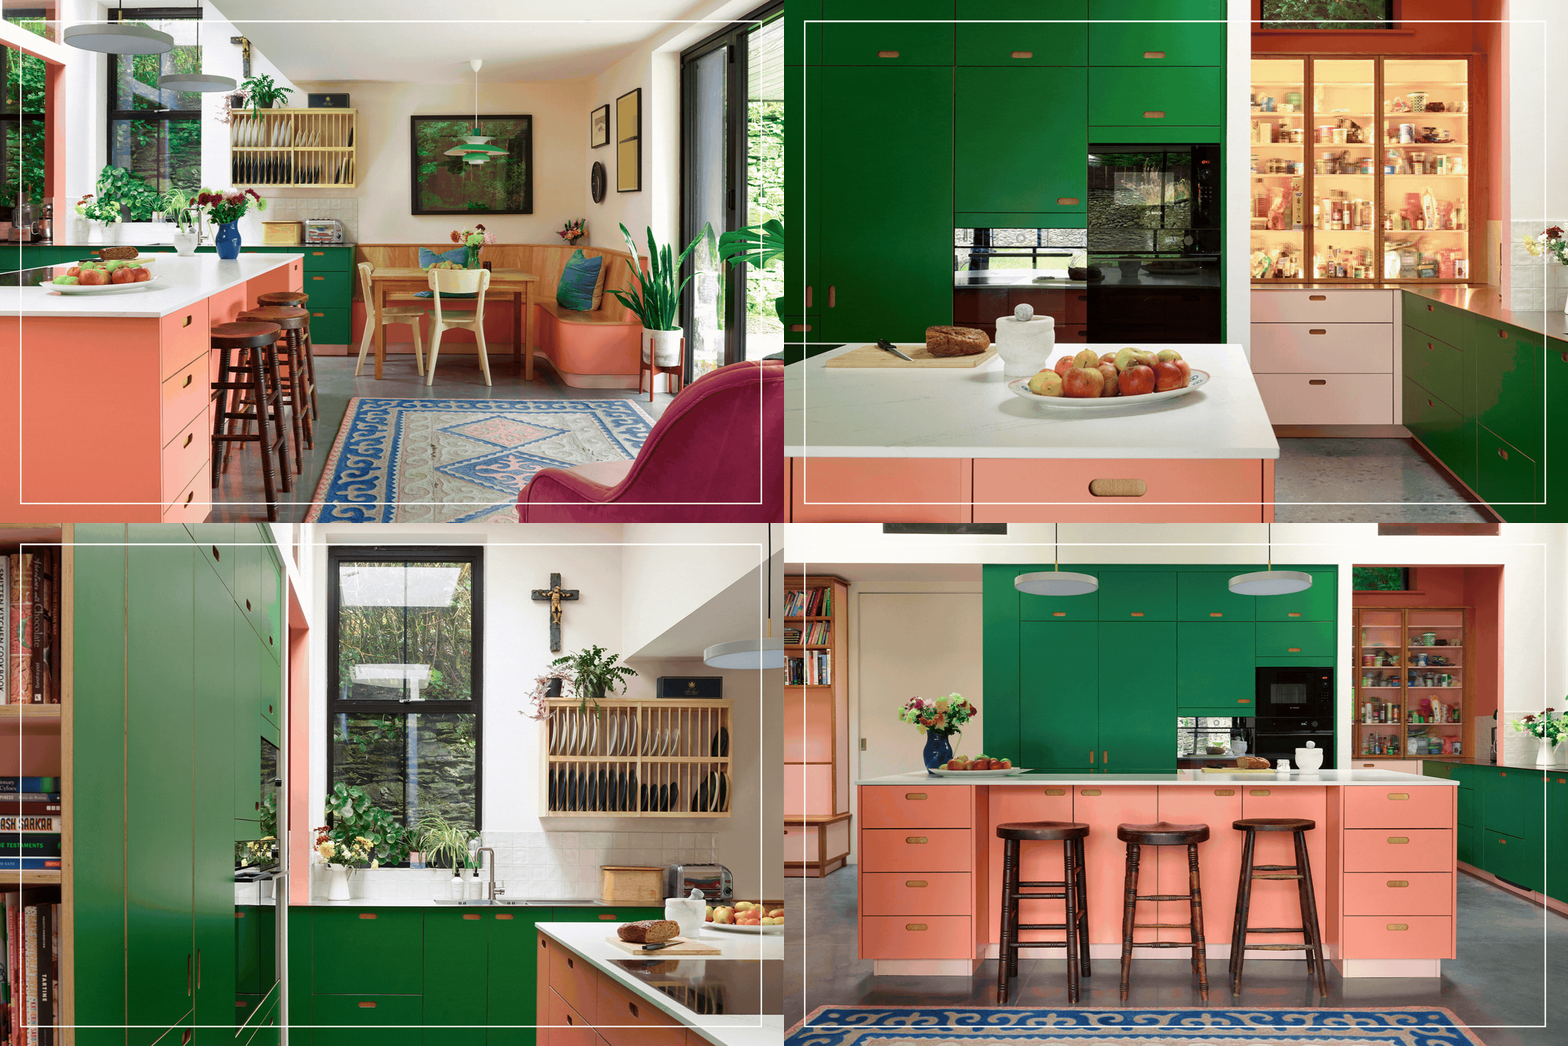
Happily Ever After…
What began as plans and possibilities is now the heart of the home, a space for living, gathering, and making memories. And so the grand old house found its happily-ever-after glow, with a colourful Pluck kitchen stealing the show.
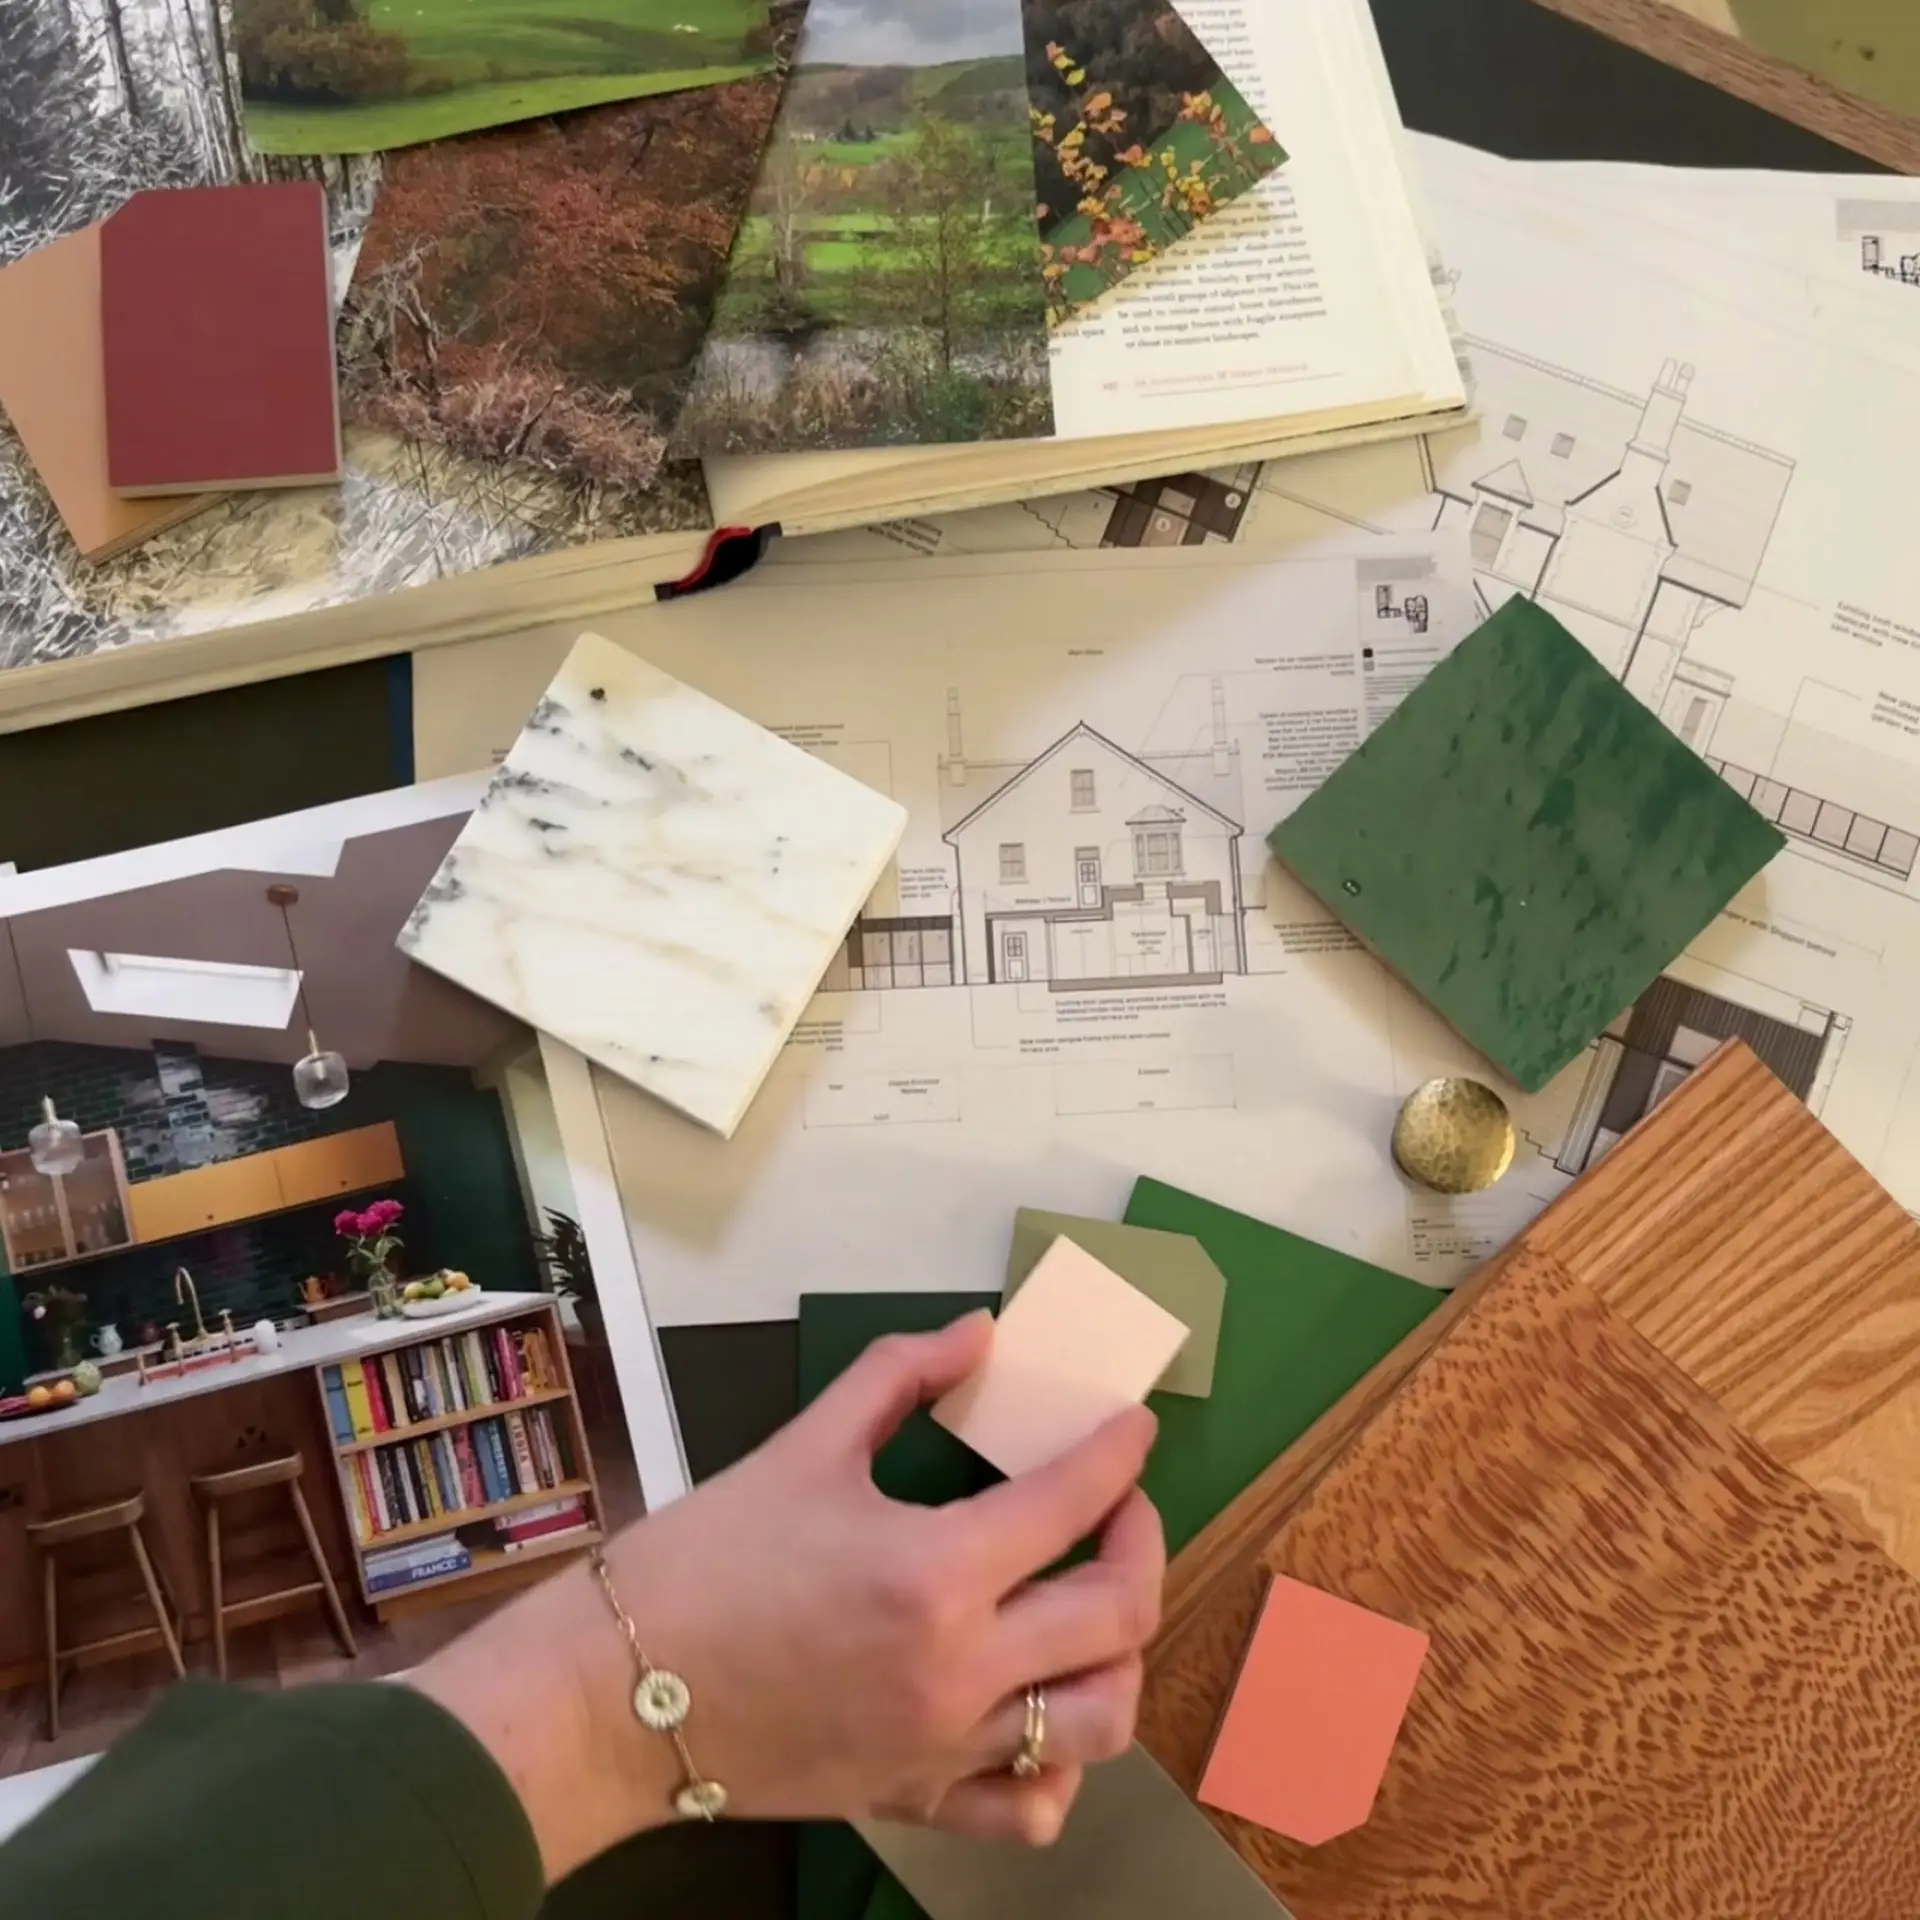
We documented this kitchen from start to finish, to create a storyboard, a visualisation of the different stages of a Pluck kitchen’s development and design, making and more; with the final instalment being the space lived in and loved. All kitchens begin with a consultation, the creative juices flow with good coffee* and samples galore…
*other beverages are available
With inspiration and ideas shared, the deep dive into the design follows – an exploration of the layout and colour combinations, drawings and of course the very personal wishlist a client has for their kitchen. A fluid iteration of ideas until the final design is confirmed. For a more detailed explanation of this, please visit Designing Your Kitchen.
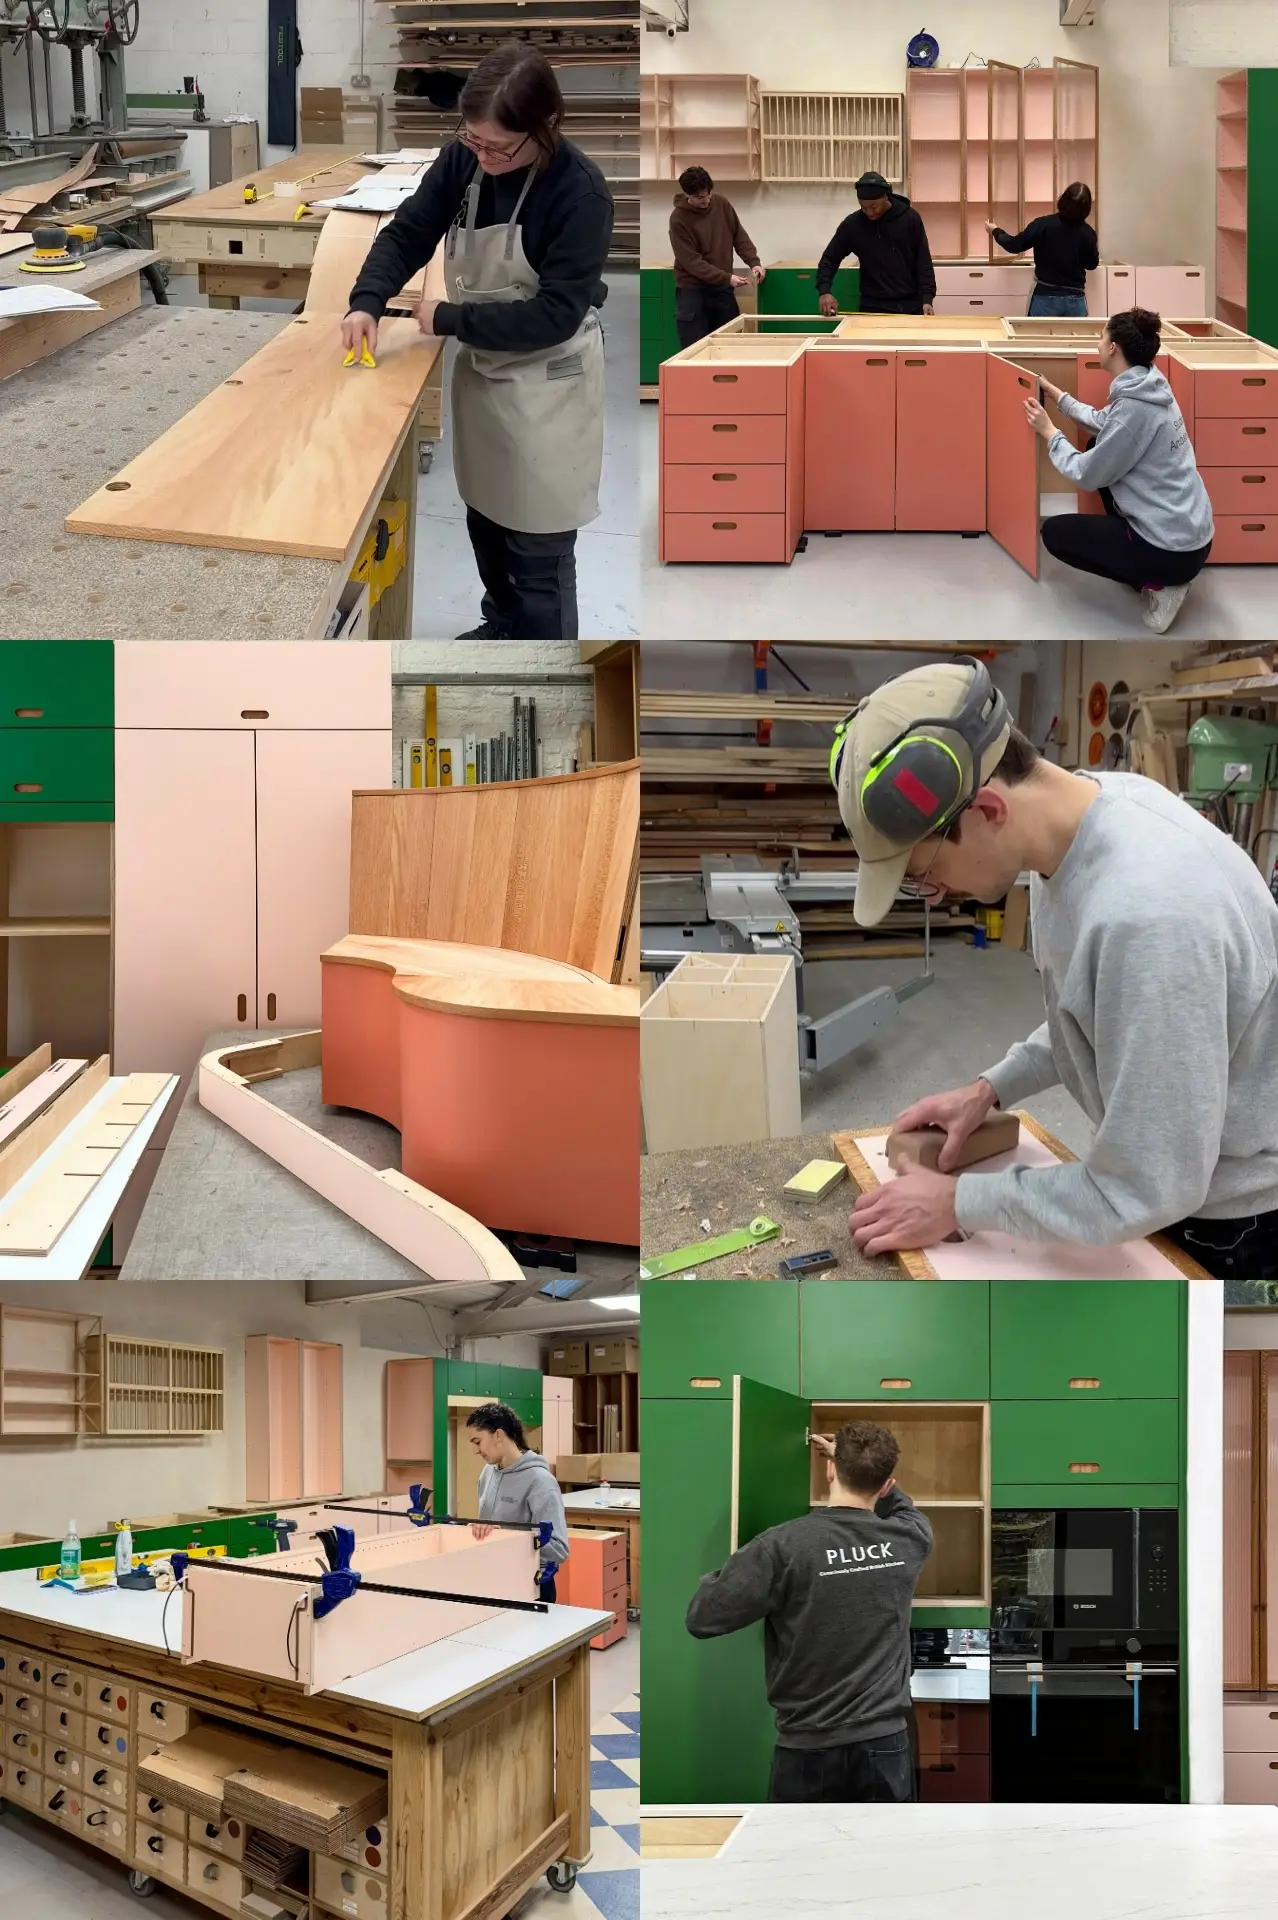
…then to the Pluck production team for our talented cabinet makers to translate conceptual designs into actual kitchen cabinetry and furniture. This particular design includes a rather grand island with wall-to-ceiling cabinetry behind, a cupboard tailored for a nook with tall glazed cabinets (that light up!) bespoke banquette seating and a plate rack. It takes several weeks and many hands to complete each kitchen in our workshop when it is then ready for install….
Happily Ever After…
What began as plans and possibilities is now the heart of the home, a space for living, gathering, and making memories. And so the grand old house found its happily-ever-after glow, with a colourful Pluck kitchen stealing the show.