‘The Art of Consciously Crafted Spaces’
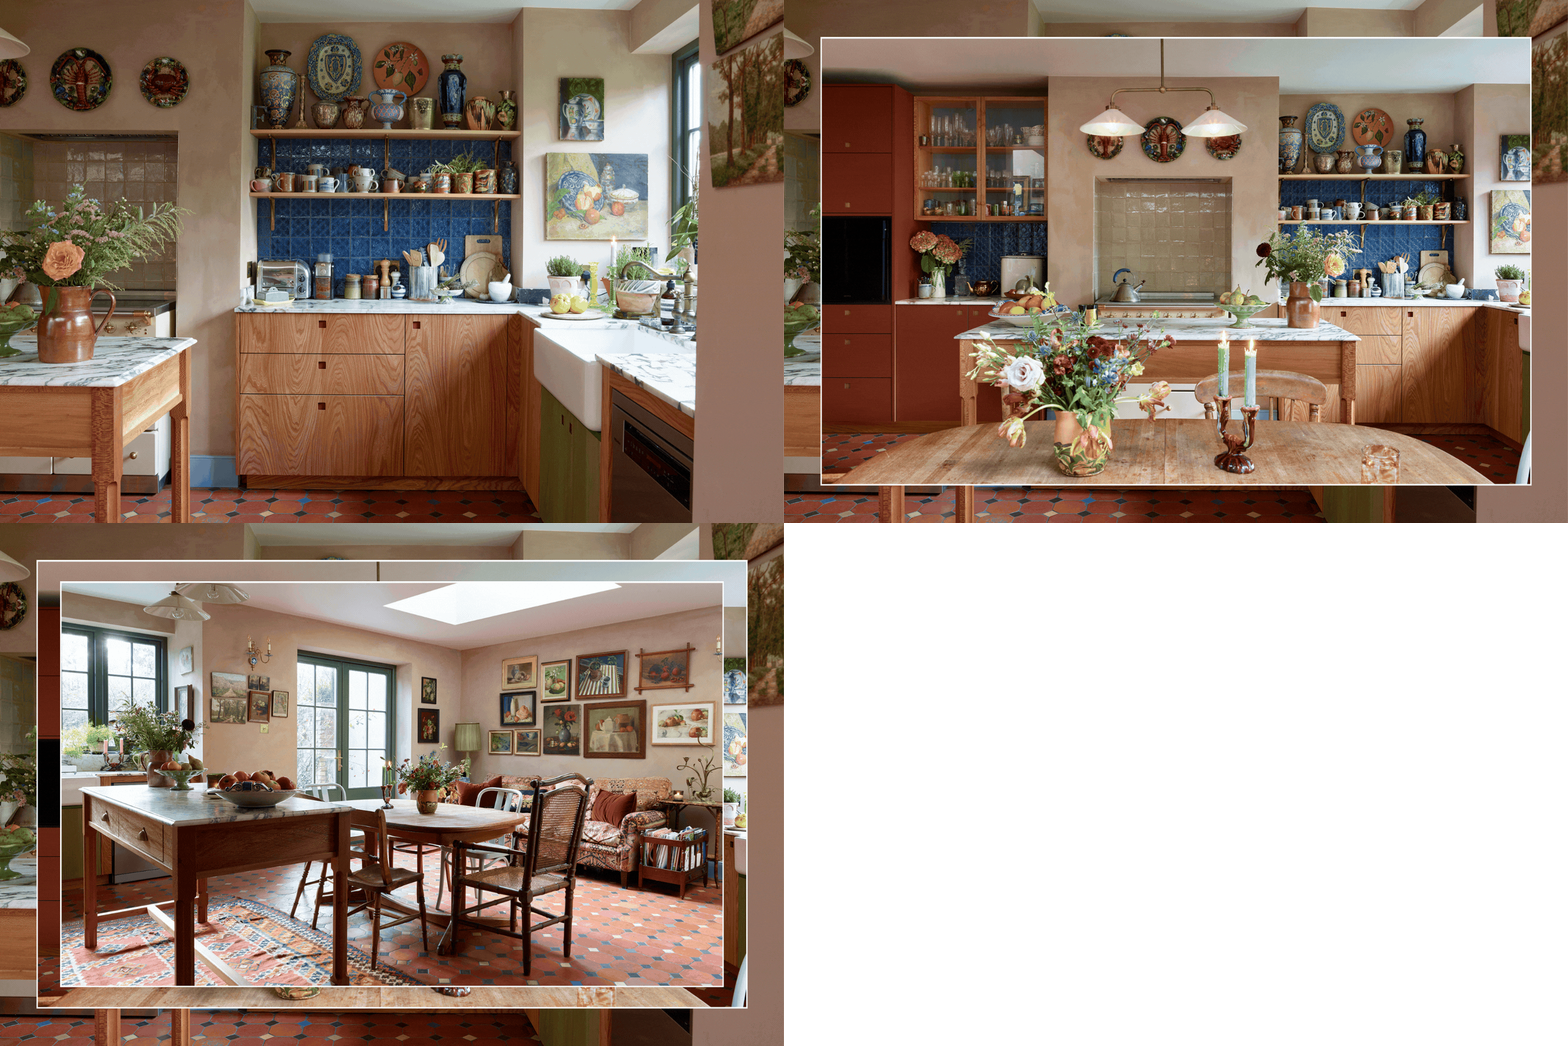
 The artisan English tile makers, Marlborough Tiles interview Pluck Co-founder, Leila Touwen, about her own kitchen’s renovation, why she chose their tiles for the scheme and the common ground between the two companies, both champions of British design and craft.
It’s always interesting to hear how the experts in a field funnel their knowledge into their own lives – do fashion designers have a favourite outfit, what toothpaste and brushes do dentists use, are teachers superb at managing relationships with their own children and add to that…what kitchen does the owner of a kitchen design company have?!
In this interview with Malborough Tiles, a company with 90 years of craft heritage, Leila reflects on how she made some big design decisions about her own kitchen, the colour palette inspiration and her principles for buying new furniture.
Reflecting on the finished kitchen, Leila explains ‘the room feels like a celebration of craftsmanship, artistry, creativity – both contemporary and traditional, from tiles to cupboards, the freestanding furniture, paintings, prints, ceramics, the worktop – everything is created by skilled artisans and makers past and present.’ Let the interview begin…
As kitchen designers creating a space for yourselves, what was your vision for the heart of your own home, specifically your kitchen?
Our vision was to create an informal space that feels relaxed and incredibly welcoming, but also a practical kitchen that is a pleasure to cook and eat in, as we love hosting and the ritual of meal times as a family together.
It’s a treat to be able to start a kitchen from scratch so we relished this opportunity, taking cues from our previous kitchen to inform decisions for our new home. Indeed, we always advise clients to use their – perhaps inadvertently – amassed knowledge on the dos and don’ts of a kitchen’s design that works for them. Our designers will coax those things out if they’re not immediately obvious!
We worked with our fantastic architect Tanya Raisley at TMR-Studios Ltd to play around with the layout. Our preference always is for a sink with a view. We chose to keep the chimney breast in the room as for us this is part of the house’s history. It dictated the layout to a degree, but actually we like that – the bones of the building having a say on things. It’s also the natural spot for the range cooker. We knew we wanted a Pluck prep table as the central piece of furniture for outward facing food preparation. Whether to have an island or prep-style table in your kitchen is an important decision, it dictates storage elsewhere and helps inform the orientation of the room.
We also knew we wanted our much loved and well used George Smith kilim sofa in the kitchen. The room looks out onto the garden with woodland behind so it’s glorious to be able to sit and read here with a cuppa or chat to whoever is cooking. It feels very different to our living-room sofa that faces the tv, that is the place to get snug and enjoy screen time. We did toy with the idea of a banquette seating, but this wouldn’t have worked with the sofa and we prefer the feeling of flexibility with our dining area, though the reality is we won’t move the location of our table…there is something reassuring about the idea that it’s possible.
The dining table is handed down from my parents. It’s just a great, unpretentious piece of mid-century design, with a genius extending mechanism using cogs and has seen so much of our family’s history. It was very handy knowing the size of our table from the start.
One of the first major early decisions for the palette was the floor, it’s a large surface area that for us was the foundation for creating the feel of the kitchen. The house is Victorian and we wanted the floor to seem like it has been there for a hundred years. We were very lucky to find a huge batch of beautiful, reclaimed terracotta tiles in a Cardiff salvage yard. Our building team as they did the most fantastic job laying them – it took ages. Forever grateful to the talented guys at RF General Building Ltd. From these tiles the rest of the colour scheme evolved organically.
Pluck is celebrated for its use of natural materials and colour; how did you bring that philosophy to life in your own kitchen?
It is of course manifest in the Pluck cabinetry in the room, with Elm wood and Terracotta from our Eco Colour collection combined with a dash of Ferndale green and the naturally coloured Douglas Fir from our collaboration with German timber specialists Schotten & Hansen. This forms the backdrop for the space.
Obviously, the glazing makes a big impact and to harmonise with the views to the garden and woodland beyond, we opted for timber, forest green painted frames. Aside from the ceramic Whitebirk sink, there is actually no white in this room and that is very intentional. The ceiling is Farrow & Ball’s Dimity which is pale taupe, the palest colour in the room that we incorporated to reflect light.
Overall, the room feels like a celebration of craftsmanship, artistry, creativity – both contemporary and traditional, from tiles to cupboards, the freestanding furniture, paintings, prints, ceramics, the worktop – everything is created by skilled artisans and makers past and present.
You combined our Kensington Cerulean Ettie and Ullswater Cedar tiles in this design. What drew you to these specific tones and how did you decide to use them together?
I was blown away when I first discovered Marlborough’s Ettie designs. I’m a big fan of Victorian Royal Doulton Lambeth stoneware and 19th century Majolica ceramics. The handpiped pattern of the Ettie range reminded me of the decorative patterns found on these old ceramics. I adore the ogee, evocative of the shapes in old Moorish architecture. Each tile felt like a little artwork and together en masse on a wall they really are breathtaking.
The Cerulean blue worked well with the terracotta floor and the blue and buff insets. Again, the colour evoked some of my favourite Victorian pottery. What still makes me smile is that Lloyd and I had intended not to have blue tiles in this kitchen as we had blue in our previous kitchen. We thought a change would be good and, though a very different shade, here we are with blue tiles again! It’s obviously meant to be.
We had chosen our Lacanche in English Cream, wanting an enamel cooker in a classic colour and wished for a tile colour similar to this, so the soft beige of the Ullswater tiles in Cedar is perfect. The wobbly imperfections and the crackled glaze do interesting things with light, the surface is glossy and shiny but fragmented too.
The tiles sit beautifully within the overall scheme, how did you approach balancing cabinetry colour, texture, and materials with the tiled surfaces?
This south-facing room is exposed to the elements – the murk of grey clouds, the joy of blue skies, rain, sunbeams, sunsets and sunrises – you experience it all here, quite viscerally. It means the scheme in this room has to work for the seasons. A kitchen that feels cosy in the winter and light in the summer. That is why there is no white and we avoided colours with grey undertones.
Having the floor as our starting point from very early on really helped and as the renovation progressed, we made decisions as we went, but obviously thanks to Pluck we have samples at our fingertips. It’s important to see paint, tiles, fabric and any surface together in the flesh before committing. A digital or printed representation will miss tonal subtleties.
As above, the floor was our first decision, then we selected our Pluck palette and the range cooker’s colour, Marlborough Tiles followed. Finally, for the cabinetry and furniture came the worktop, a stunning honed Calacatta Viola from Gerald Culliford.
The paint was our last commitment – Barley, a limewash Bauwerk for the walls and Lulworth Blue, a chalky Wedgewood blue from Farrow & Ball for the woodwork, with Dimity on the ceiling.
What is it about Marlborough Tiles that resonated with you as both designers and homeowners?
Firstly, as owners of a British business designing and making in the UK, producing products for interiors, there is a synergy. Our appreciation of craftsmanship, colour and quality also resonates. At a decade old, Pluck is a much newer company, and we doff our caps to companies like Marlborough Tiles that are steeped in manufacturing history and have such an impressive lineage.
We had the privilege of visiting the Marlborough factory in Wiltshire and were given a fascinating tour, where we were able to watch the incredibly talented team hand decorate the tiles and understand the science that goes into getting those glazes just right. We met the colourist who devises new hues. It was very inspiring and invigorating to see the company in action. A creative, British business thriving and innovating is something to celebrate.
As a homeowner, the Ettie tile just ticked so many boxes for me in terms of what I was looking for, for our kitchen. A tiled wall is an opportunity to introduce a colour, texture and pattern to your kitchen, the vertical plane they sit on means they contribute so much to the room. My taste straddles a traditional and modern aesthetic. I don’t want a home that feels like a set, like stepping back in time and this tile is part of creating a timeless room.
Craftsmanship and attention to detail are central to both Pluck and Marlborough Tiles, how important was it to include handmade, tactile materials in your home?
Choosing something that is handmade, tends to also mean inherently choosing something that is good quality, made to last and has character too. This for me is a guiding principle to furnishing my home. Also, if I can’t get something second hand, antique, vintage, why am I choosing it? What justifies the purchase of that item…
Finally, how does this kitchen reflect Pluck’s design ethos?
We describe Pluck kitchens as being ‘consciously crafted’ and I’d say this whole room follows that principle. All aspects have been carefully thought about, this is not a throwaway temporary room to be redone in a year or two, it is a mindfully put together space to last many, many years, with decisions guided by a multitude of factors including (and in no particular order) aesthetics, sustainability, practicality, cost and quality. This mirrors how decisions are made about Pluck’s designs.

The artisan English tile makers, Marlborough Tiles interview Pluck Co-founder, Leila Touwen, about her own kitchen’s renovation, why she chose their tiles for the scheme and the common ground between the two companies, both champions of British design and craft.
It’s always interesting to hear how the experts in a field funnel their knowledge into their own lives – do fashion designers have a favourite outfit, what toothpaste and brushes do dentists use, are teachers superb at managing relationships with their own children and add to that…what kitchen does the owner of a kitchen design company have?!
In this interview with Malborough Tiles, a company with 90 years of craft heritage, Leila reflects on how she made some big design decisions about her own kitchen, the colour palette inspiration and her principles for buying new furniture.
Reflecting on the finished kitchen, Leila explains ‘the room feels like a celebration of craftsmanship, artistry, creativity – both contemporary and traditional, from tiles to cupboards, the freestanding furniture, paintings, prints, ceramics, the worktop – everything is created by skilled artisans and makers past and present.’ Let the interview begin…
As kitchen designers creating a space for yourselves, what was your vision for the heart of your own home, specifically your kitchen?
Our vision was to create an informal space that feels relaxed and incredibly welcoming, but also a practical kitchen that is a pleasure to cook and eat in, as we love hosting and the ritual of meal times as a family together.
It’s a treat to be able to start a kitchen from scratch so we relished this opportunity, taking cues from our previous kitchen to inform decisions for our new home. Indeed, we always advise clients to use their – perhaps inadvertently – amassed knowledge on the dos and don’ts of a kitchen’s design that works for them. Our designers will coax those things out if they’re not immediately obvious!
We worked with our fantastic architect Tanya Raisley at TMR-Studios Ltd to play around with the layout. Our preference always is for a sink with a view. We chose to keep the chimney breast in the room as for us this is part of the house’s history. It dictated the layout to a degree, but actually we like that – the bones of the building having a say on things. It’s also the natural spot for the range cooker. We knew we wanted a Pluck prep table as the central piece of furniture for outward facing food preparation. Whether to have an island or prep-style table in your kitchen is an important decision, it dictates storage elsewhere and helps inform the orientation of the room.
We also knew we wanted our much loved and well used George Smith kilim sofa in the kitchen. The room looks out onto the garden with woodland behind so it’s glorious to be able to sit and read here with a cuppa or chat to whoever is cooking. It feels very different to our living-room sofa that faces the tv, that is the place to get snug and enjoy screen time. We did toy with the idea of a banquette seating, but this wouldn’t have worked with the sofa and we prefer the feeling of flexibility with our dining area, though the reality is we won’t move the location of our table…there is something reassuring about the idea that it’s possible.
The dining table is handed down from my parents. It’s just a great, unpretentious piece of mid-century design, with a genius extending mechanism using cogs and has seen so much of our family’s history. It was very handy knowing the size of our table from the start.
One of the first major early decisions for the palette was the floor, it’s a large surface area that for us was the foundation for creating the feel of the kitchen. The house is Victorian and we wanted the floor to seem like it has been there for a hundred years. We were very lucky to find a huge batch of beautiful, reclaimed terracotta tiles in a Cardiff salvage yard. Our building team as they did the most fantastic job laying them – it took ages. Forever grateful to the talented guys at RF General Building Ltd. From these tiles the rest of the colour scheme evolved organically.
Pluck is celebrated for its use of natural materials and colour; how did you bring that philosophy to life in your own kitchen?
It is of course manifest in the Pluck cabinetry in the room, with Elm wood and Terracotta from our Eco Colour collection combined with a dash of Ferndale green and the naturally coloured Douglas Fir from our collaboration with German timber specialists Schotten & Hansen. This forms the backdrop for the space.
Obviously, the glazing makes a big impact and to harmonise with the views to the garden and woodland beyond, we opted for timber, forest green painted frames. Aside from the ceramic Whitebirk sink, there is actually no white in this room and that is very intentional. The ceiling is Farrow & Ball’s Dimity which is pale taupe, the palest colour in the room that we incorporated to reflect light.
Overall, the room feels like a celebration of craftsmanship, artistry, creativity – both contemporary and traditional, from tiles to cupboards, the freestanding furniture, paintings, prints, ceramics, the worktop – everything is created by skilled artisans and makers past and present.
You combined our Kensington Cerulean Ettie and Ullswater Cedar tiles in this design. What drew you to these specific tones and how did you decide to use them together?
I was blown away when I first discovered Marlborough’s Ettie designs. I’m a big fan of Victorian Royal Doulton Lambeth stoneware and 19th century Majolica ceramics. The handpiped pattern of the Ettie range reminded me of the decorative patterns found on these old ceramics. I adore the ogee, evocative of the shapes in old Moorish architecture. Each tile felt like a little artwork and together en masse on a wall they really are breathtaking.
The Cerulean blue worked well with the terracotta floor and the blue and buff insets. Again, the colour evoked some of my favourite Victorian pottery. What still makes me smile is that Lloyd and I had intended not to have blue tiles in this kitchen as we had blue in our previous kitchen. We thought a change would be good and, though a very different shade, here we are with blue tiles again! It’s obviously meant to be.
We had chosen our Lacanche in English Cream, wanting an enamel cooker in a classic colour and wished for a tile colour similar to this, so the soft beige of the Ullswater tiles in Cedar is perfect. The wobbly imperfections and the crackled glaze do interesting things with light, the surface is glossy and shiny but fragmented too.
The tiles sit beautifully within the overall scheme, how did you approach balancing cabinetry colour, texture, and materials with the tiled surfaces?
This south-facing room is exposed to the elements – the murk of grey clouds, the joy of blue skies, rain, sunbeams, sunsets and sunrises – you experience it all here, quite viscerally. It means the scheme in this room has to work for the seasons. A kitchen that feels cosy in the winter and light in the summer. That is why there is no white and we avoided colours with grey undertones.
Having the floor as our starting point from very early on really helped and as the renovation progressed, we made decisions as we went, but obviously thanks to Pluck we have samples at our fingertips. It’s important to see paint, tiles, fabric and any surface together in the flesh before committing. A digital or printed representation will miss tonal subtleties.
As above, the floor was our first decision, then we selected our Pluck palette and the range cooker’s colour, Marlborough Tiles followed. Finally, for the cabinetry and furniture came the worktop, a stunning honed Calacatta Viola from Gerald Culliford.
The paint was our last commitment – Barley, a limewash Bauwerk for the walls and Lulworth Blue, a chalky Wedgewood blue from Farrow & Ball for the woodwork, with Dimity on the ceiling.
What is it about Marlborough Tiles that resonated with you as both designers and homeowners?
Firstly, as owners of a British business designing and making in the UK, producing products for interiors, there is a synergy. Our appreciation of craftsmanship, colour and quality also resonates. At a decade old, Pluck is a much newer company, and we doff our caps to companies like Marlborough Tiles that are steeped in manufacturing history and have such an impressive lineage.
We had the privilege of visiting the Marlborough factory in Wiltshire and were given a fascinating tour, where we were able to watch the incredibly talented team hand decorate the tiles and understand the science that goes into getting those glazes just right. We met the colourist who devises new hues. It was very inspiring and invigorating to see the company in action. A creative, British business thriving and innovating is something to celebrate.
As a homeowner, the Ettie tile just ticked so many boxes for me in terms of what I was looking for, for our kitchen. A tiled wall is an opportunity to introduce a colour, texture and pattern to your kitchen, the vertical plane they sit on means they contribute so much to the room. My taste straddles a traditional and modern aesthetic. I don’t want a home that feels like a set, like stepping back in time and this tile is part of creating a timeless room.
Craftsmanship and attention to detail are central to both Pluck and Marlborough Tiles, how important was it to include handmade, tactile materials in your home?
Choosing something that is handmade, tends to also mean inherently choosing something that is good quality, made to last and has character too. This for me is a guiding principle to furnishing my home. Also, if I can’t get something second hand, antique, vintage, why am I choosing it? What justifies the purchase of that item…
Finally, how does this kitchen reflect Pluck’s design ethos?
We describe Pluck kitchens as being ‘consciously crafted’ and I’d say this whole room follows that principle. All aspects have been carefully thought about, this is not a throwaway temporary room to be redone in a year or two, it is a mindfully put together space to last many, many years, with decisions guided by a multitude of factors including (and in no particular order) aesthetics, sustainability, practicality, cost and quality. This mirrors how decisions are made about Pluck’s designs.