The Family Kitchen in Birmingham
Pluck-Kitchens-Journal-Birmingham-Kitchen-02
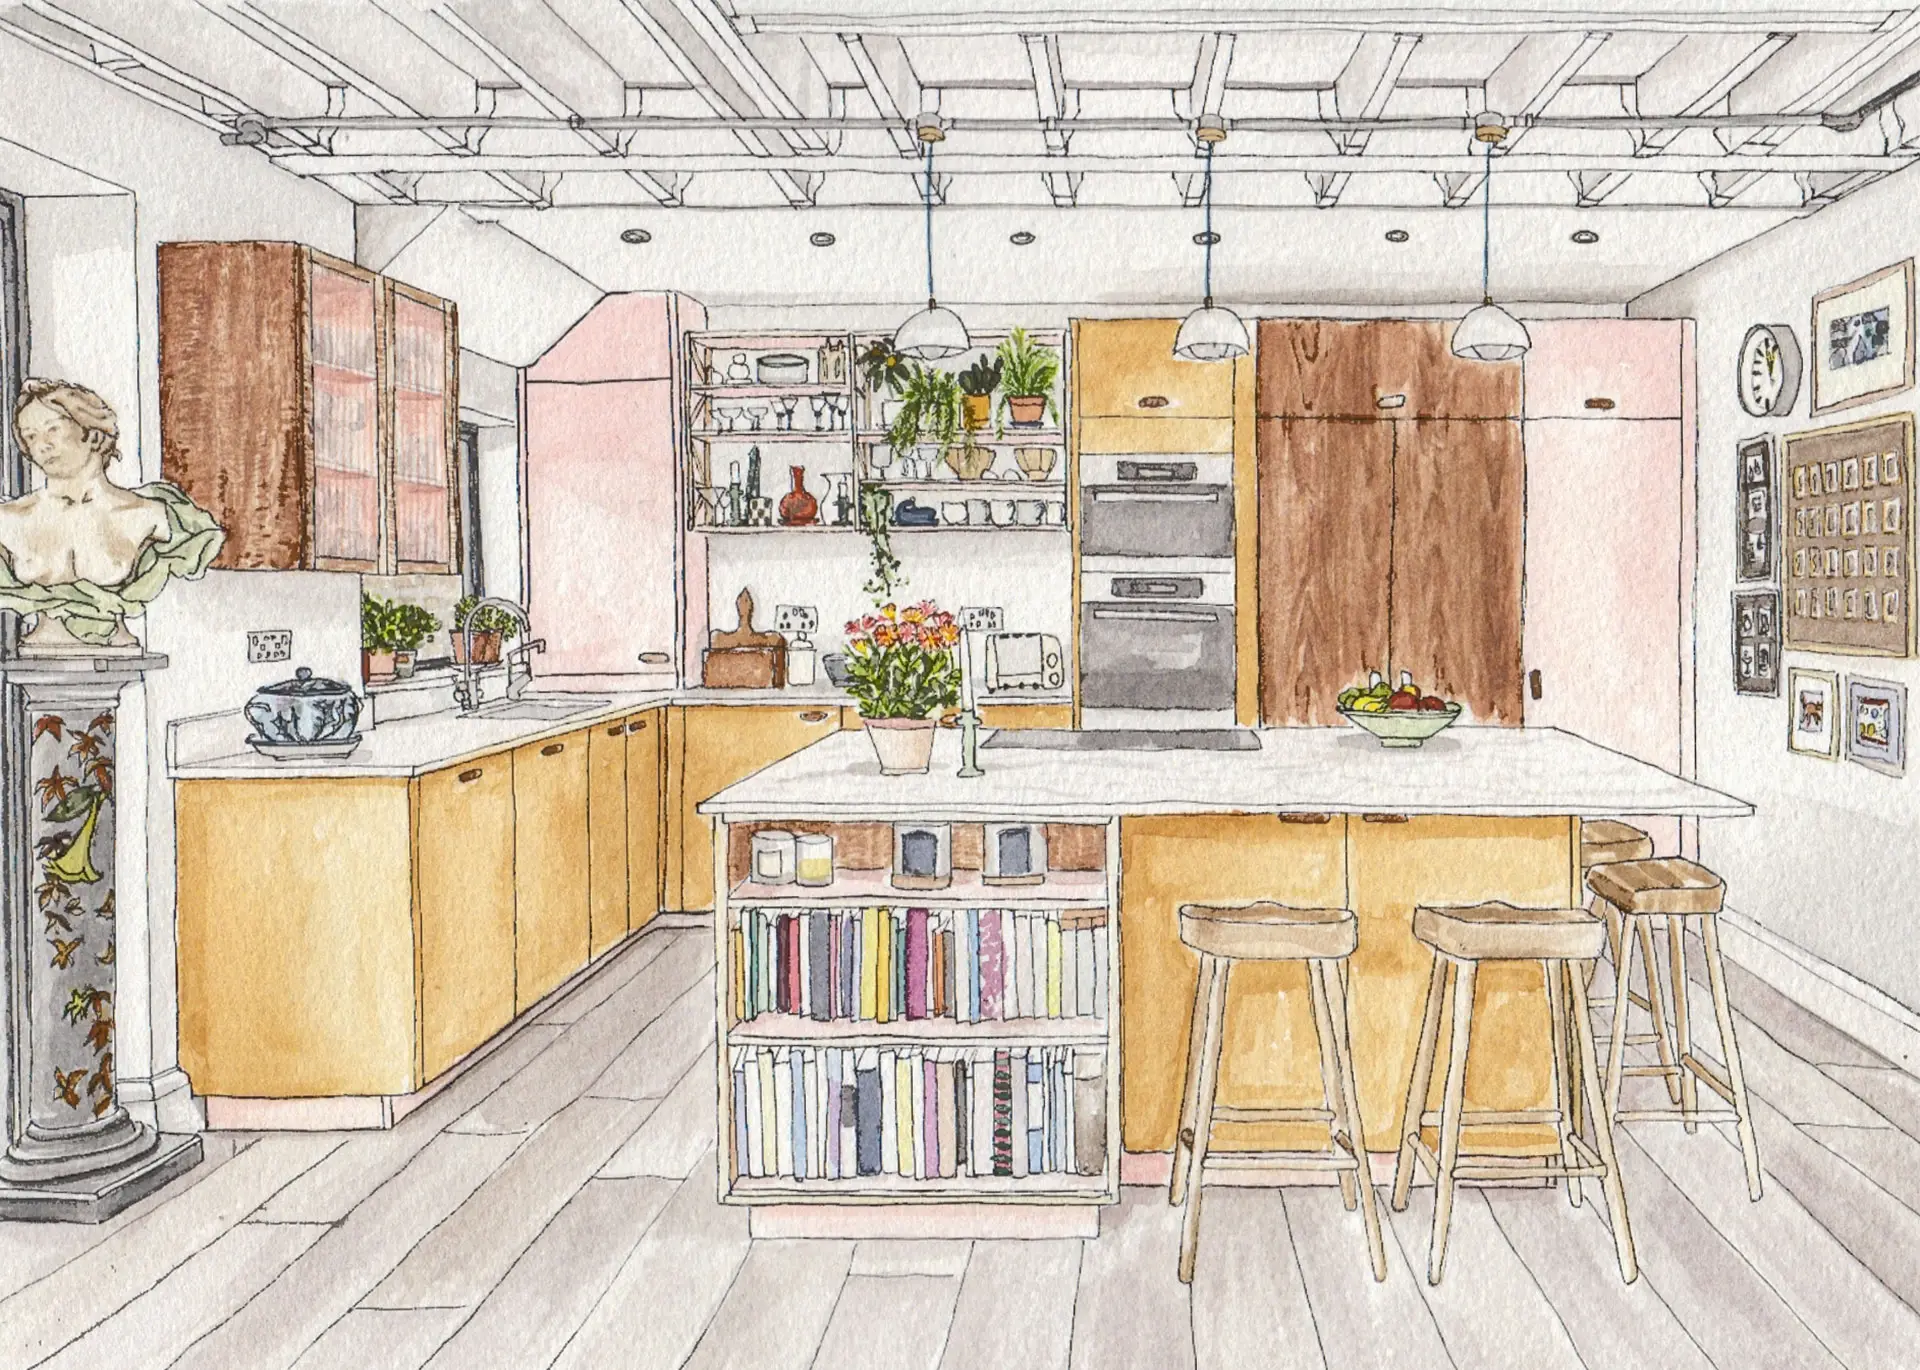
Beautiful Illustration by Naomi Atherton
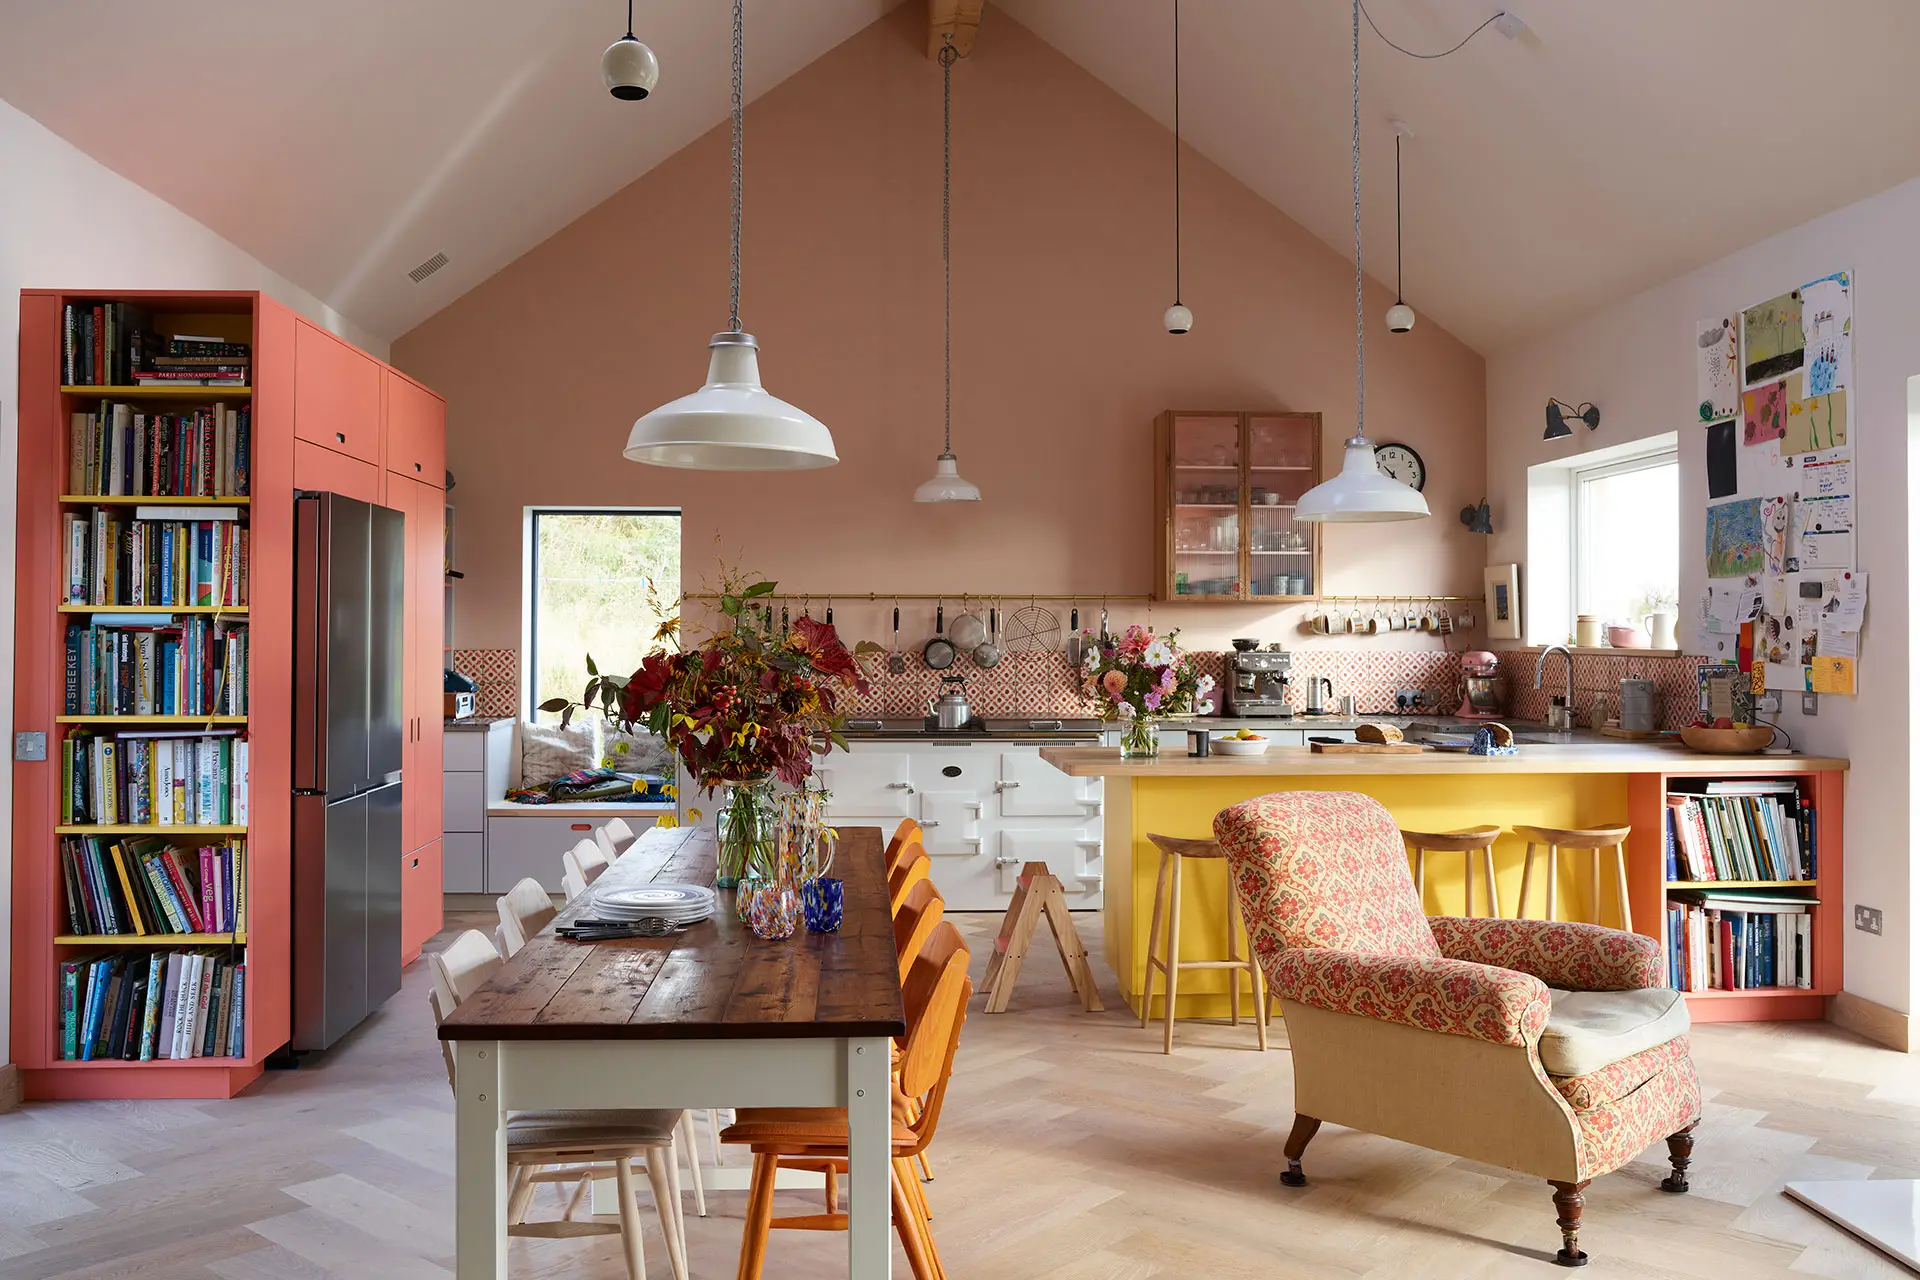
Rather than leaving the neighbourhood they adore, a leafy conservation area in Birmingham, our clients extended and renovated their kitchen. Pinterest research and discovering Pluck pivoted their redesign in a very different direction, here’s how we were part of creating a kitchen they “absolutely love”, a cheerful, light-filled space that is a focal point for family life and featured in House Beautiful magazine and Gestalten’s ‘Kitchen Interiors’ book.
Pluck-Kitchens-Journal-Birmingham-Kitchen-09
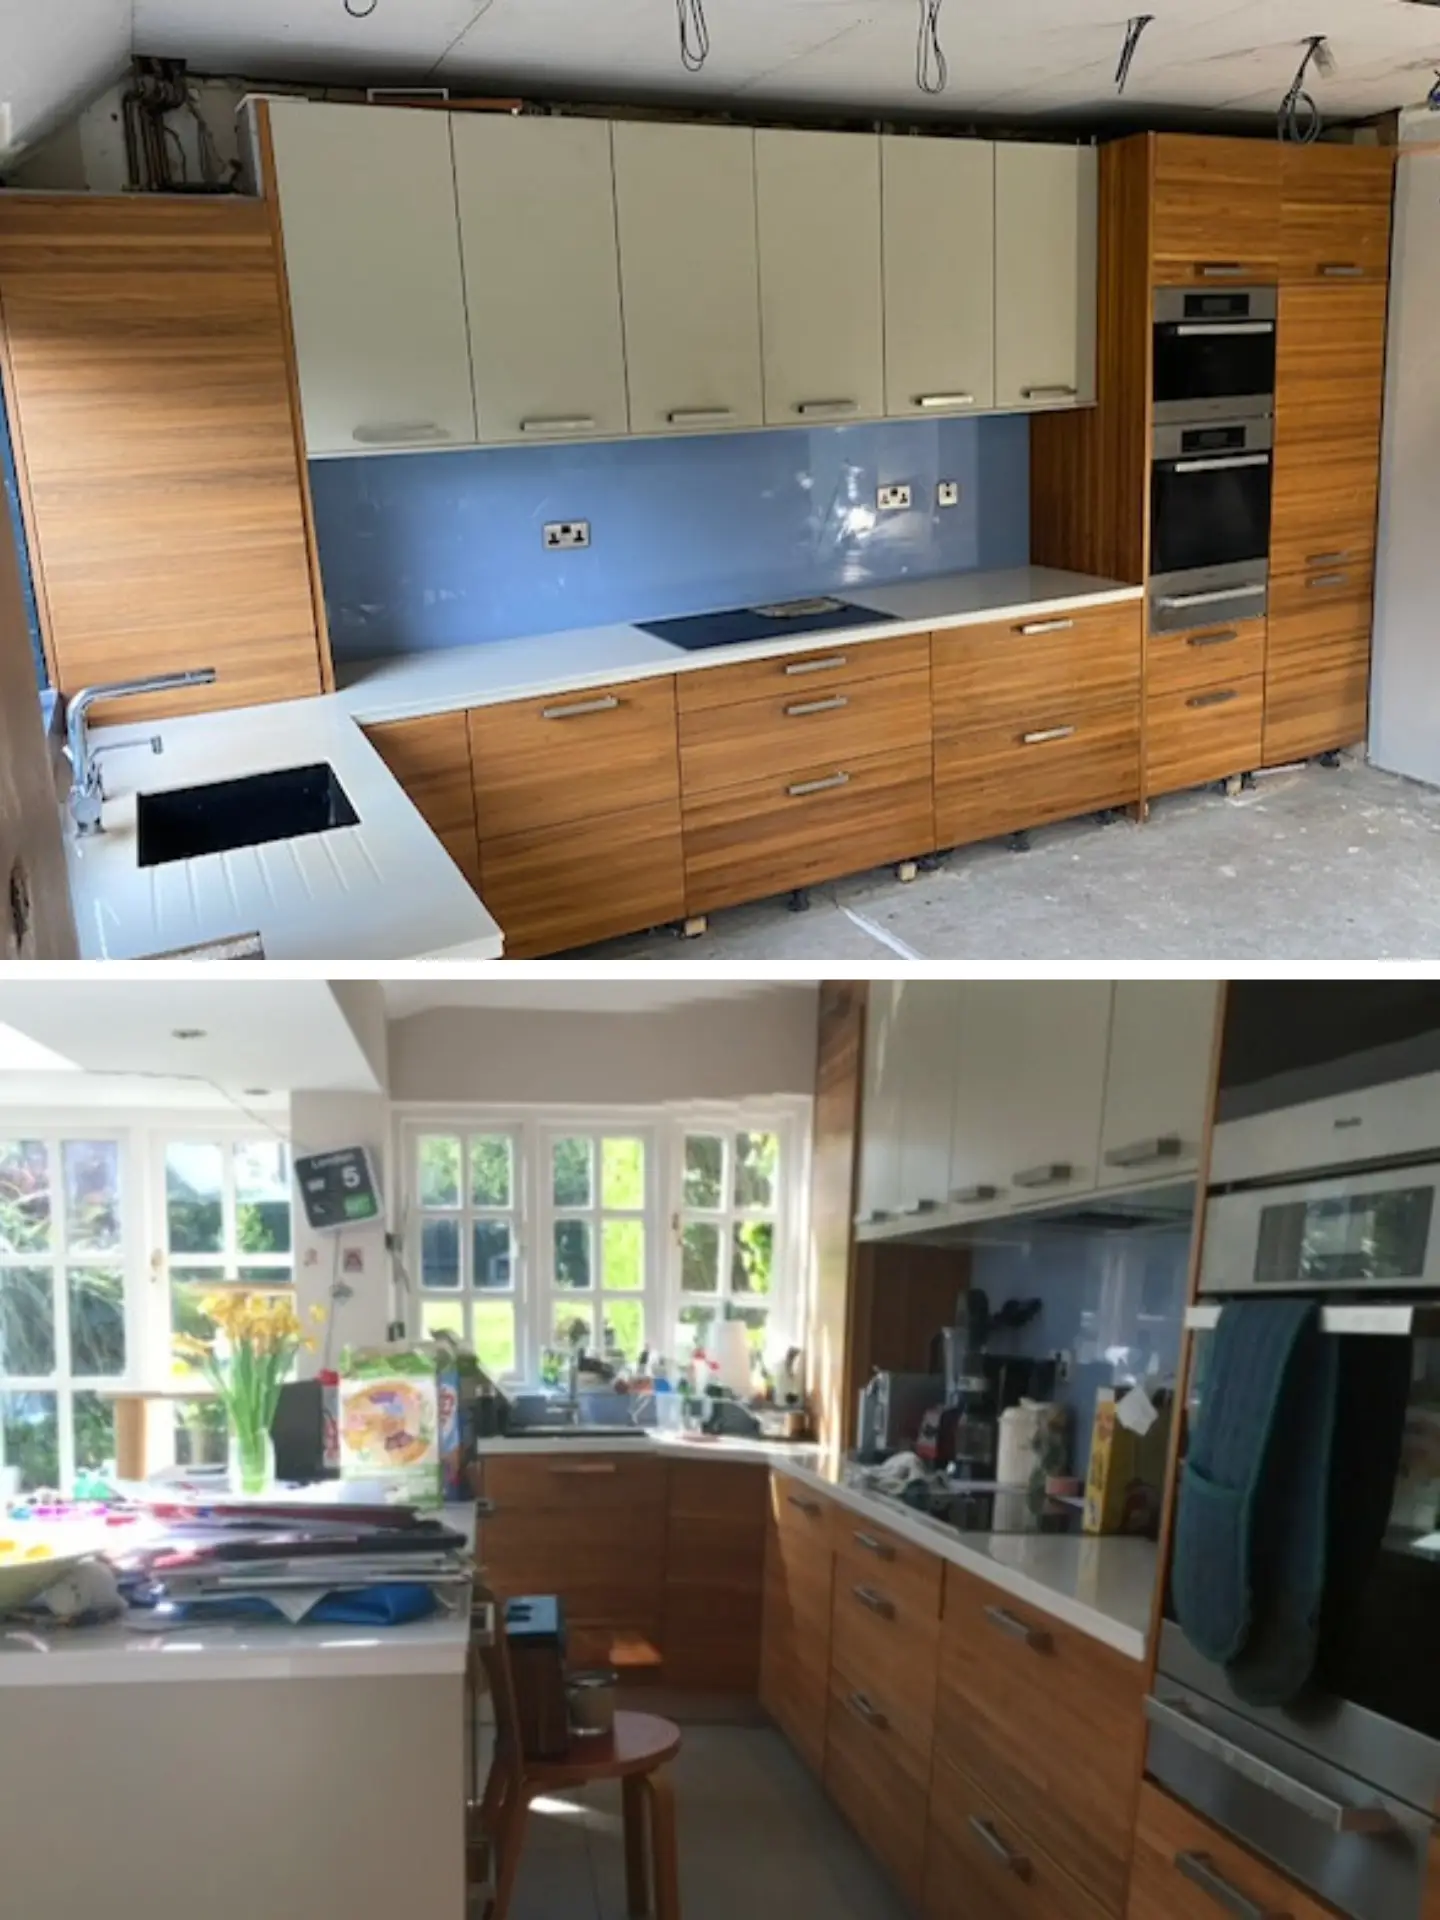
Before Photos
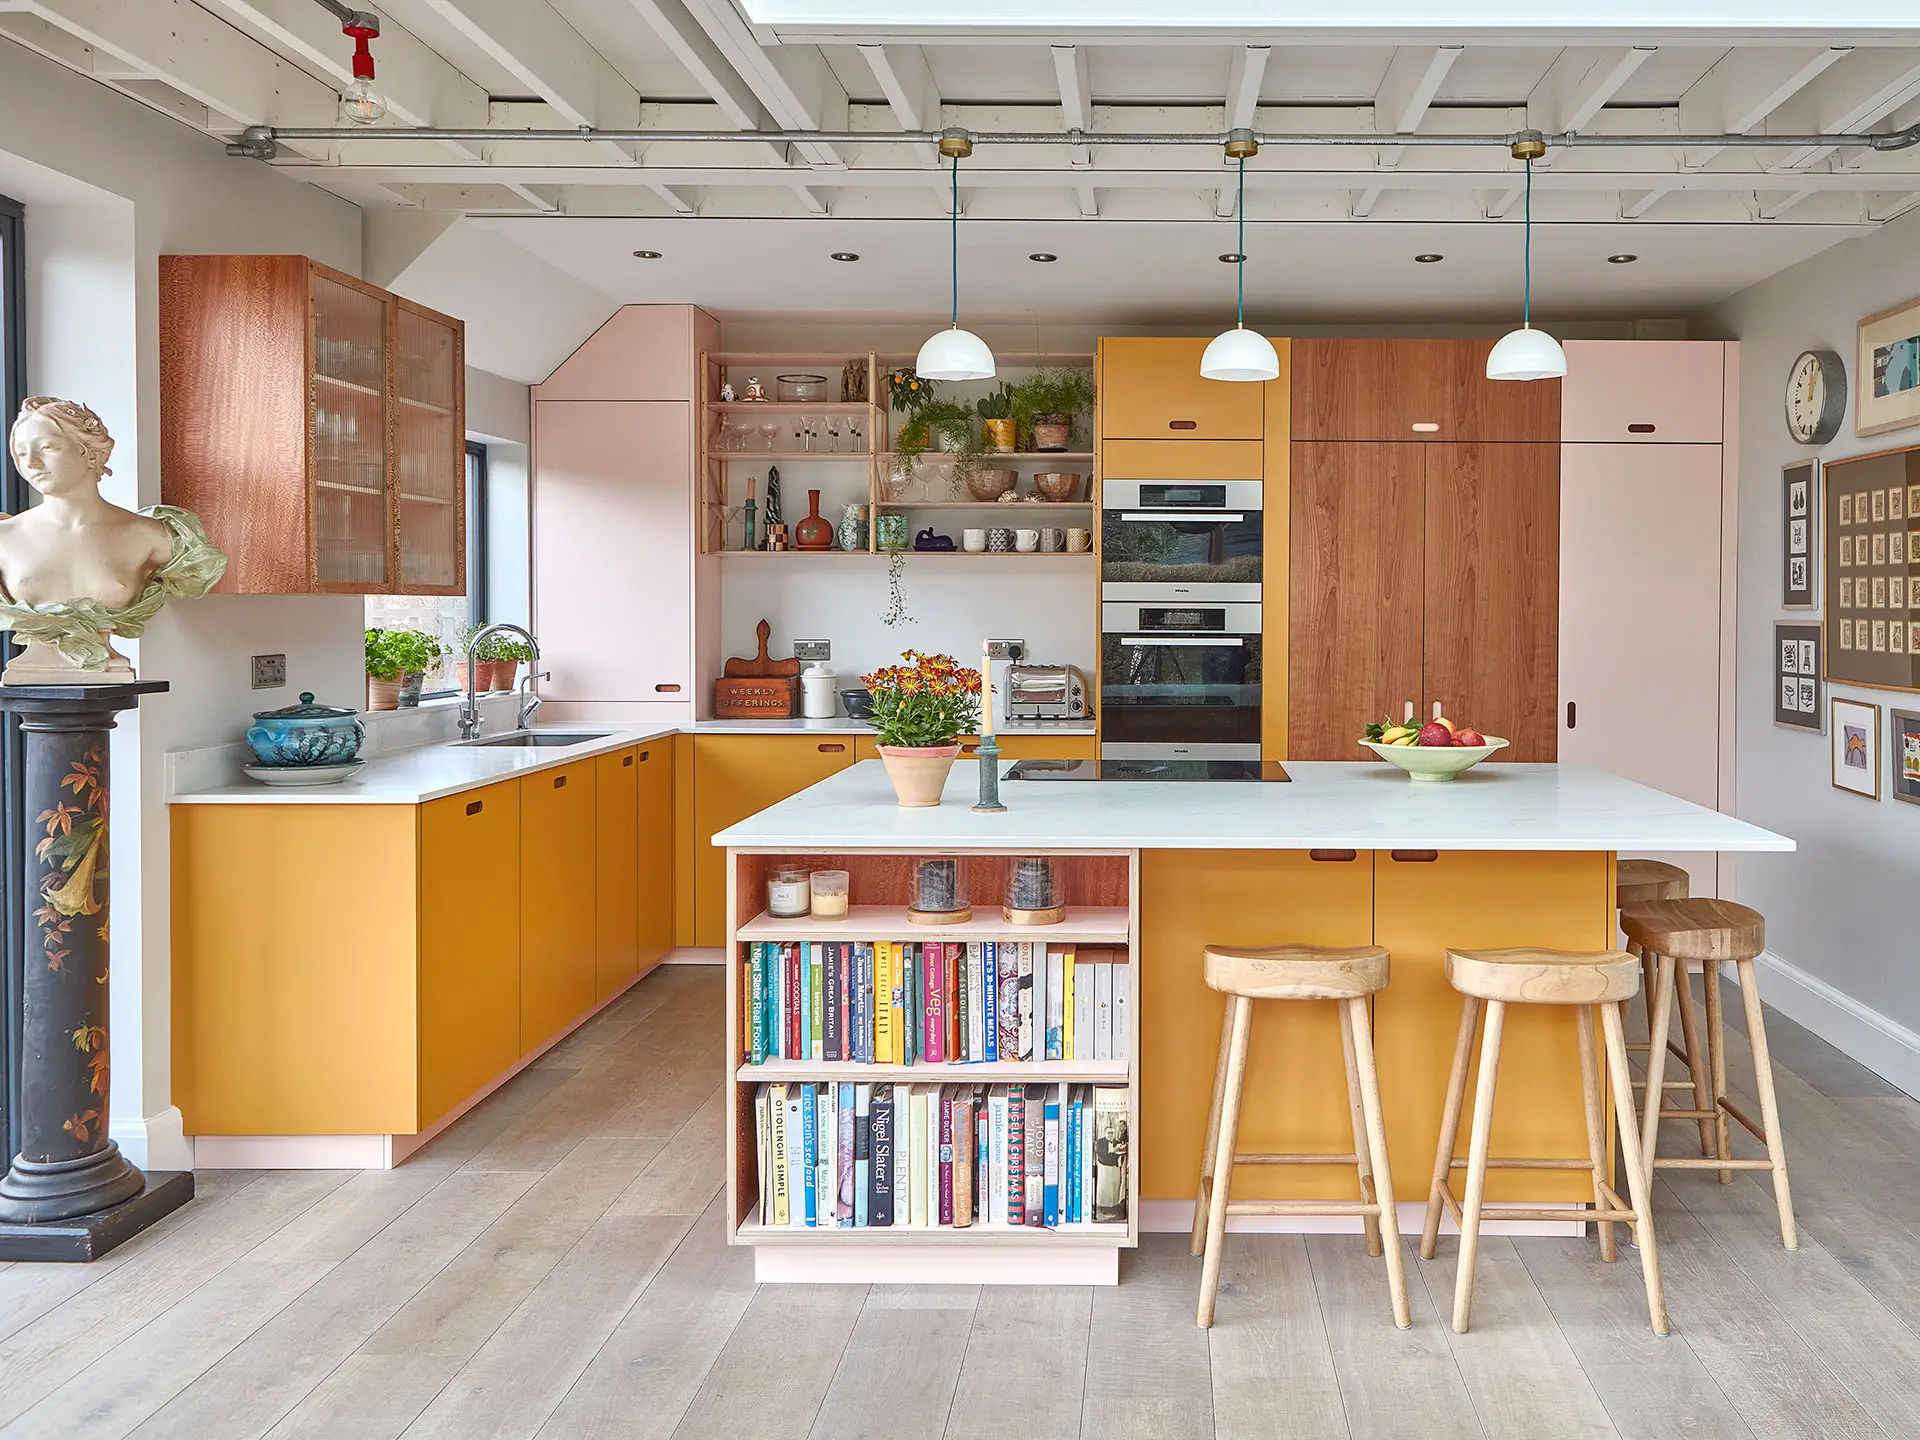
This room’s redesign reflects the perks of having lived in a home for years before renovating the kitchen. The benefits of having a familiarity with the space, the way natural light moves throughout the day and how you use the room, what its function will be. Our clients had been deliberating about whether to extend their house or move, but “because the local area is so great and our neighbours are so lovely we decided to stay put and go for the extension. Our old sitting room was barely used – all our time was spent in the kitchen – so it made sense to create a larger kitchen / living area” they explained in House Beautiful magazine.
“Originally we hadn’t planned to change the cabinets but after finding Pluck on Pinterest, we realised we could create something that would look amazing by updating the kitchen at the same time as the building works. We contacted Pluck and they were very helpful, advising on colours and layout. Our brief to them was ‘something bright and unusual”…
THE PLUCK DESIGN
‘Clever design was key to this stylish, light-filled kitchen makeover’ said House Beautiful.
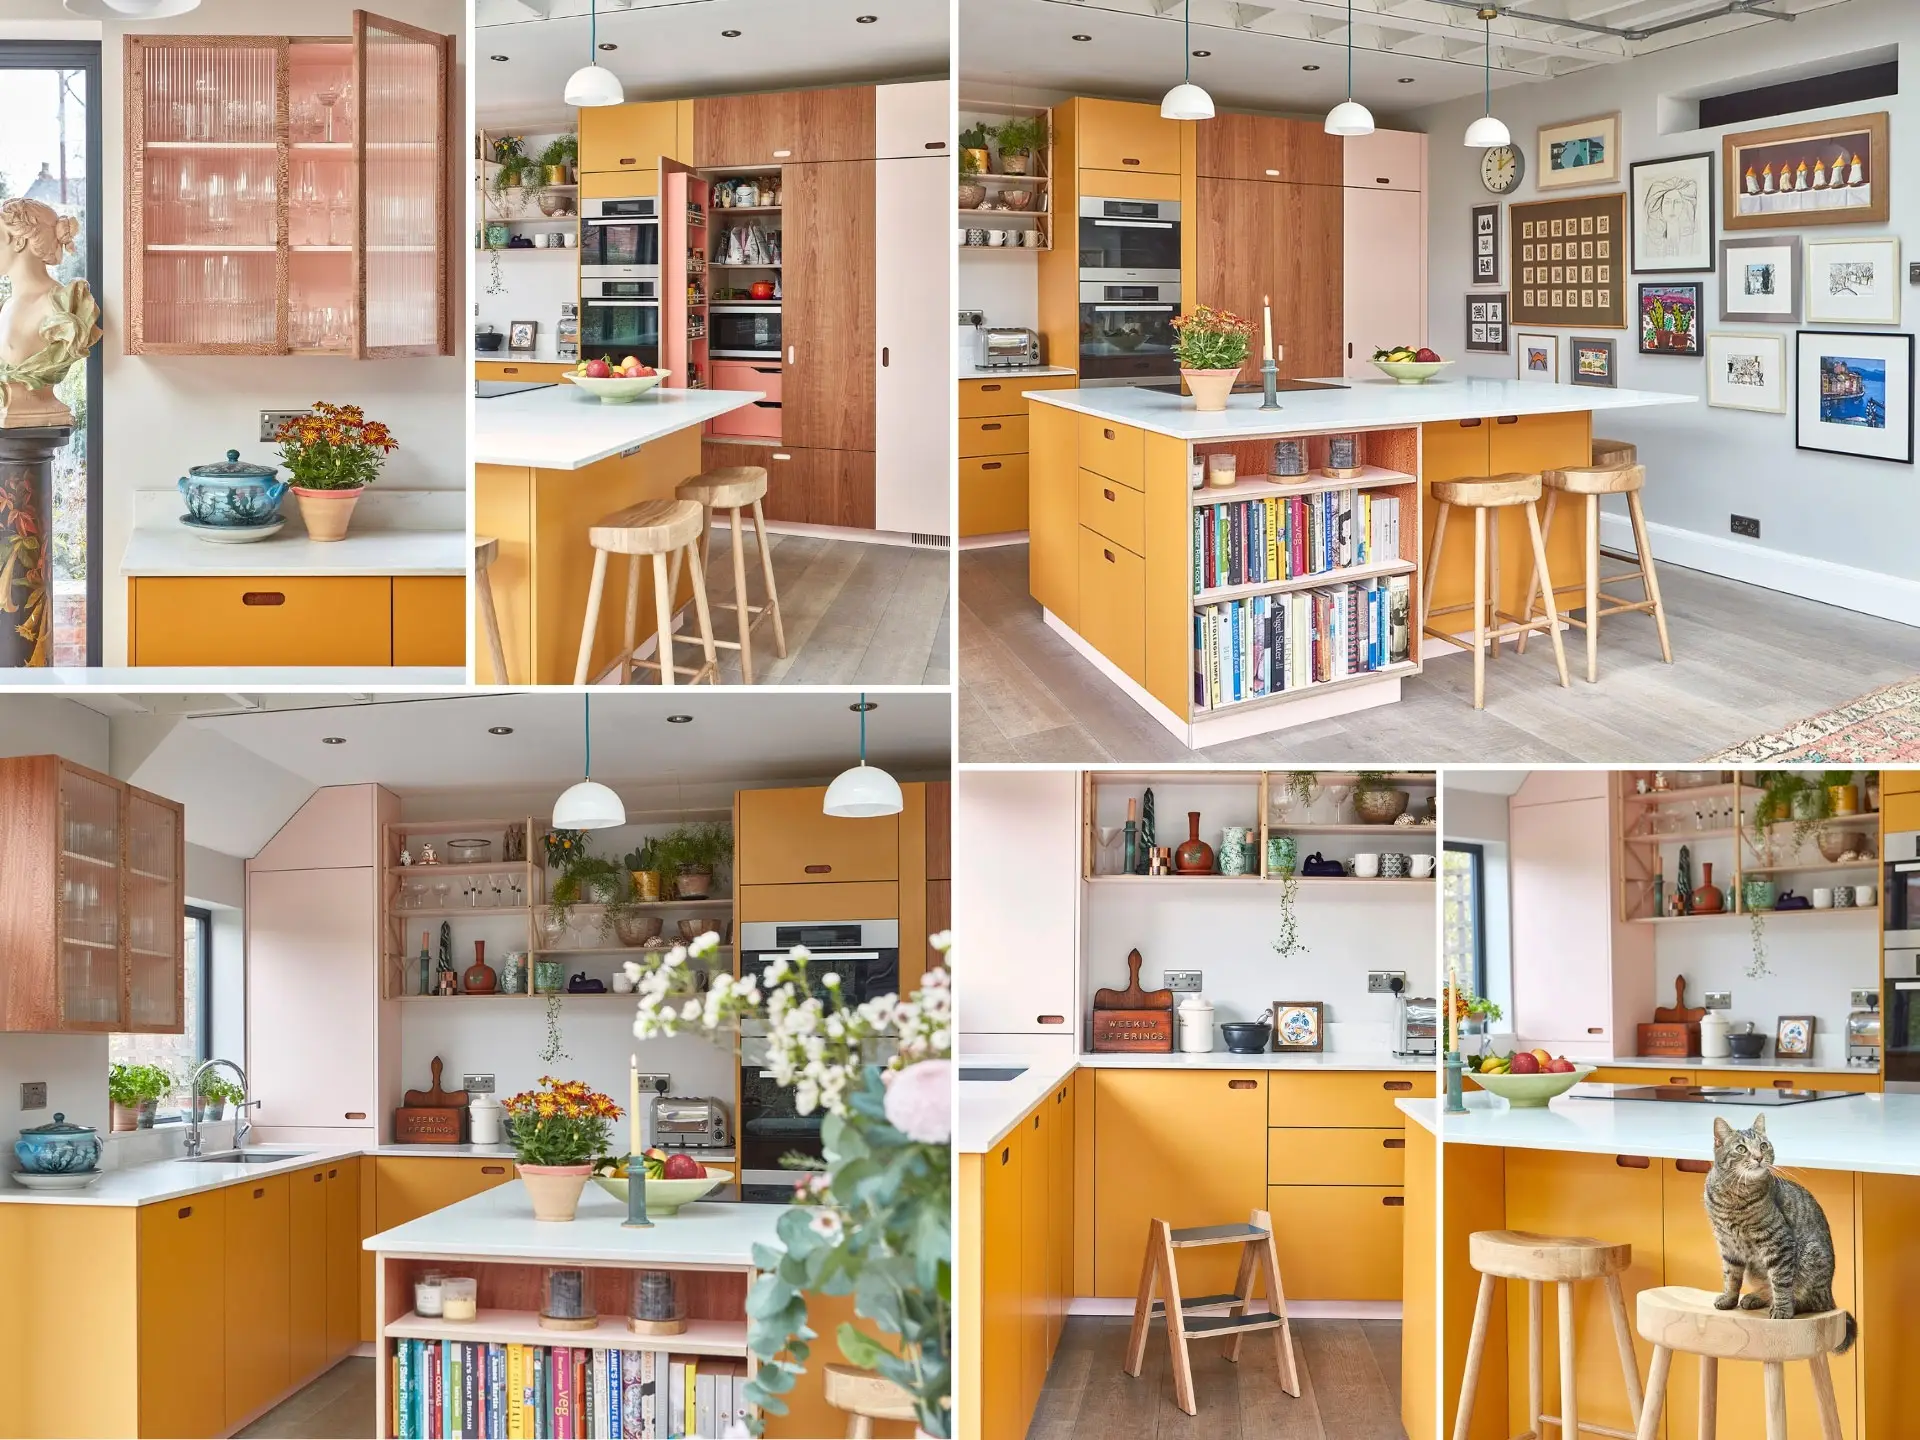
On the essential list was a kitchen island “somewhere we could sit and socialise” whilst a sink overlooking the garden was a view the family were keen to keep from their previous layout. During a visit to the Pluck workshop a larder was being made and consequently that too was added to the must-haves.
The island we designed shows just how versatile these mainstays of kitchen design are – seating, shelves for cookbooks, a hob, plus an awful lot of storage and worktop – no other piece of furniture could provide all this, whilst visually uniting the space.
The layout of the colour and wood in the design gives a lovely patchwork feel to this kitchen, with Market Mustard the main hue, uniting the island and cupboards behind. A little Ruskin Blossom for the back run, skirting and some of the recessed handles. The larder is Cherry wood, whilst the fluted glass cupboard is London Plane and here the pale pink is picked up again.

THE EXTENSION DESIGN
“Our previous galley kitchen had low ceilings which made it feel dark. We wanted a lot more light…” and to that end there are two very clever things worth noting here; the ceiling was exposed and painted white, the beams adding character to the space – a sort of New England meets Scandinavian aesthetic…and carrying on that aesthetic the floor was switched from “cold and hard” floor tiles to wooden flooring, so much softer and tactile.
Watching over it all is a striking family heirloom: a bust of a female French revolutionary, standing proudly on a hand-painted plinth, approving, we think, of the new family kitchen; that most importantly gets a glowing review from our wonderful clients, “We feel that the great design has made brilliant use of the space…We absolutely love it and feel so lucky every time we walk in here.”
Pluck-Kitchens-Journal-Birmingham-Kitchen-02
Beautiful Illustration by Naomi Atherton
Rather than leaving the neighbourhood they adore, a leafy conservation area in Birmingham, our clients extended and renovated their kitchen. Pinterest research and discovering Pluck pivoted their redesign in a very different direction, here’s how we were part of creating a kitchen they “absolutely love”, a cheerful, light-filled space that is a focal point for family life and featured in House Beautiful magazine and Gestalten’s ‘Kitchen Interiors’ book.
Pluck-Kitchens-Journal-Birmingham-Kitchen-09
Before Photos
This room’s redesign reflects the perks of having lived in a home for years before renovating the kitchen. The benefits of having a familiarity with the space, the way natural light moves throughout the day and how you use the room, what its function will be. Our clients had been deliberating about whether to extend their house or move, but “because the local area is so great and our neighbours are so lovely we decided to stay put and go for the extension. Our old sitting room was barely used – all our time was spent in the kitchen – so it made sense to create a larger kitchen / living area” they explained in House Beautiful magazine.
“Originally we hadn’t planned to change the cabinets but after finding Pluck on Pinterest, we realised we could create something that would look amazing by updating the kitchen at the same time as the building works. We contacted Pluck and they were very helpful, advising on colours and layout. Our brief to them was ‘something bright and unusual”…
THE PLUCK DESIGN
‘Clever design was key to this stylish, light-filled kitchen makeover’ said House Beautiful.
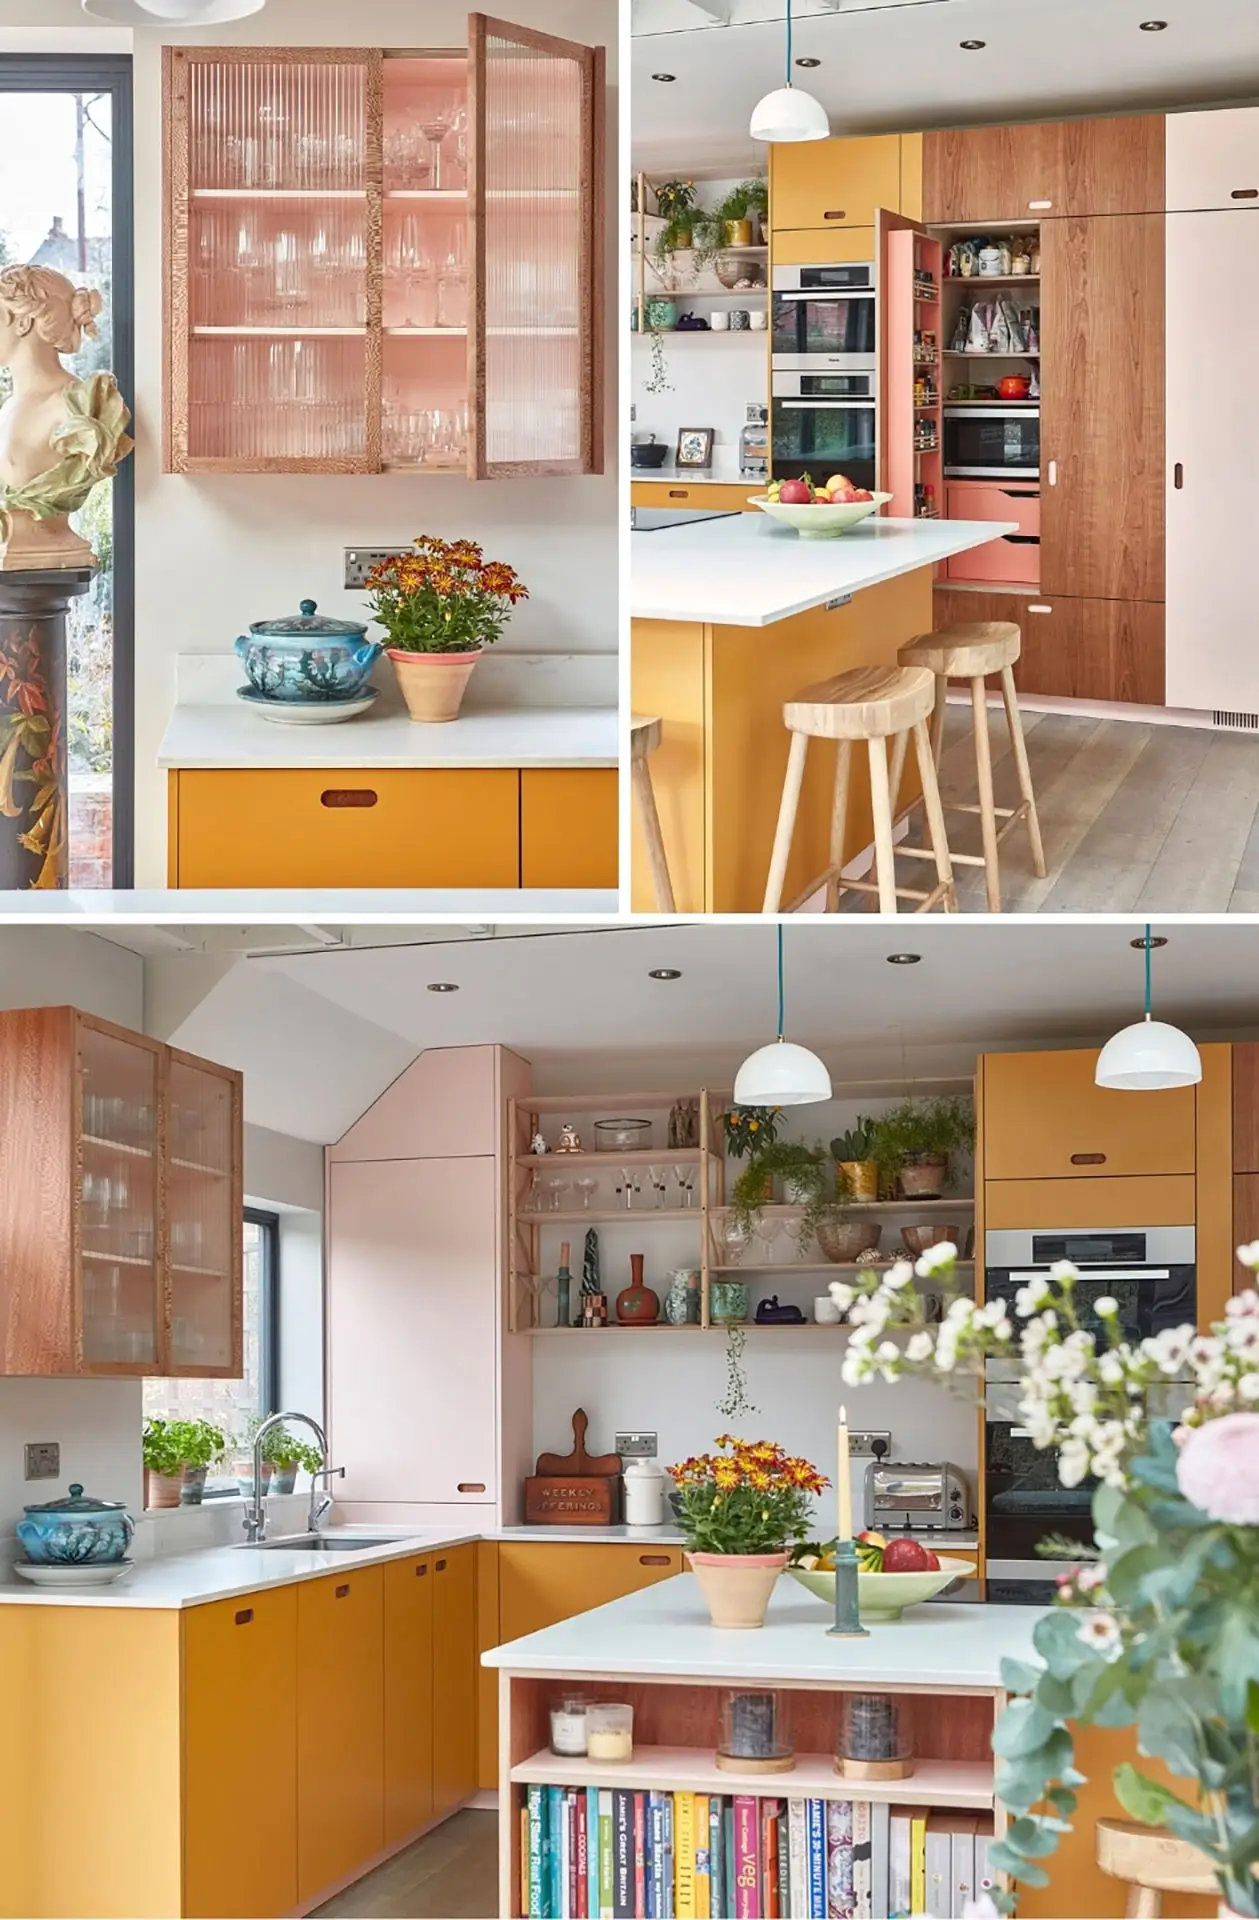
On the essential list was a kitchen island “somewhere we could sit and socialise” whilst a sink overlooking the garden was a view the family were keen to keep from their previous layout. During a visit to the Pluck workshop a larder was being made and consequently that too was added to the must-haves.
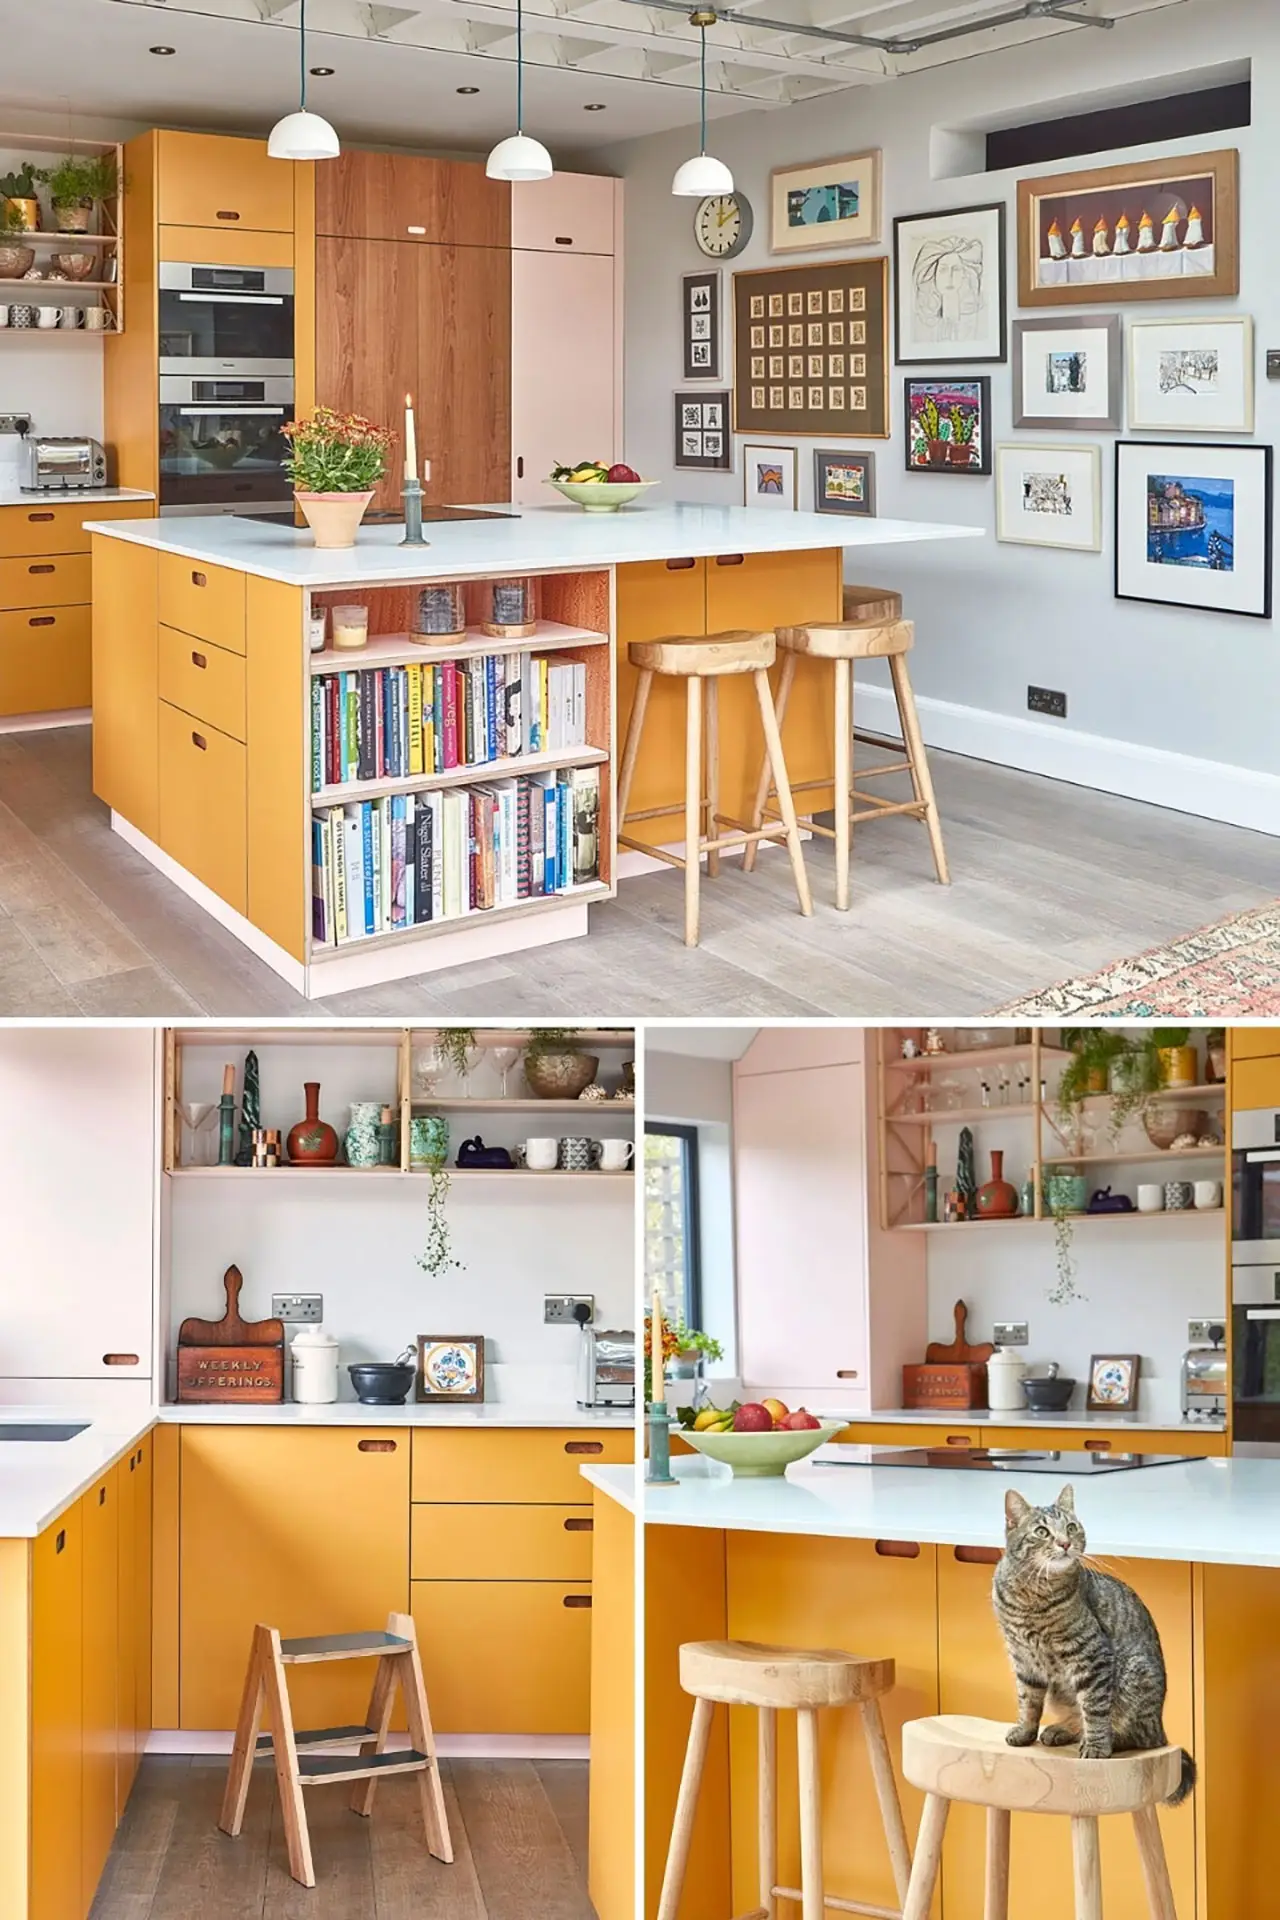
The island we designed shows just how versatile these mainstays of kitchen design are – seating, shelves for cookbooks, a hob, plus an awful lot of storage and worktop – no other piece of furniture could provide all this, whilst visually uniting the space.
The layout of the colour and wood in the design gives a lovely patchwork feel to this kitchen, with Market Mustard the main hue, uniting the island and cupboards behind. A little Ruskin Blossom for the back run, skirting and some of the recessed handles. The larder is Cherry wood, whilst the fluted glass cupboard is London Plane and here the pale pink is picked up again.
THE EXTENSION DESIGN
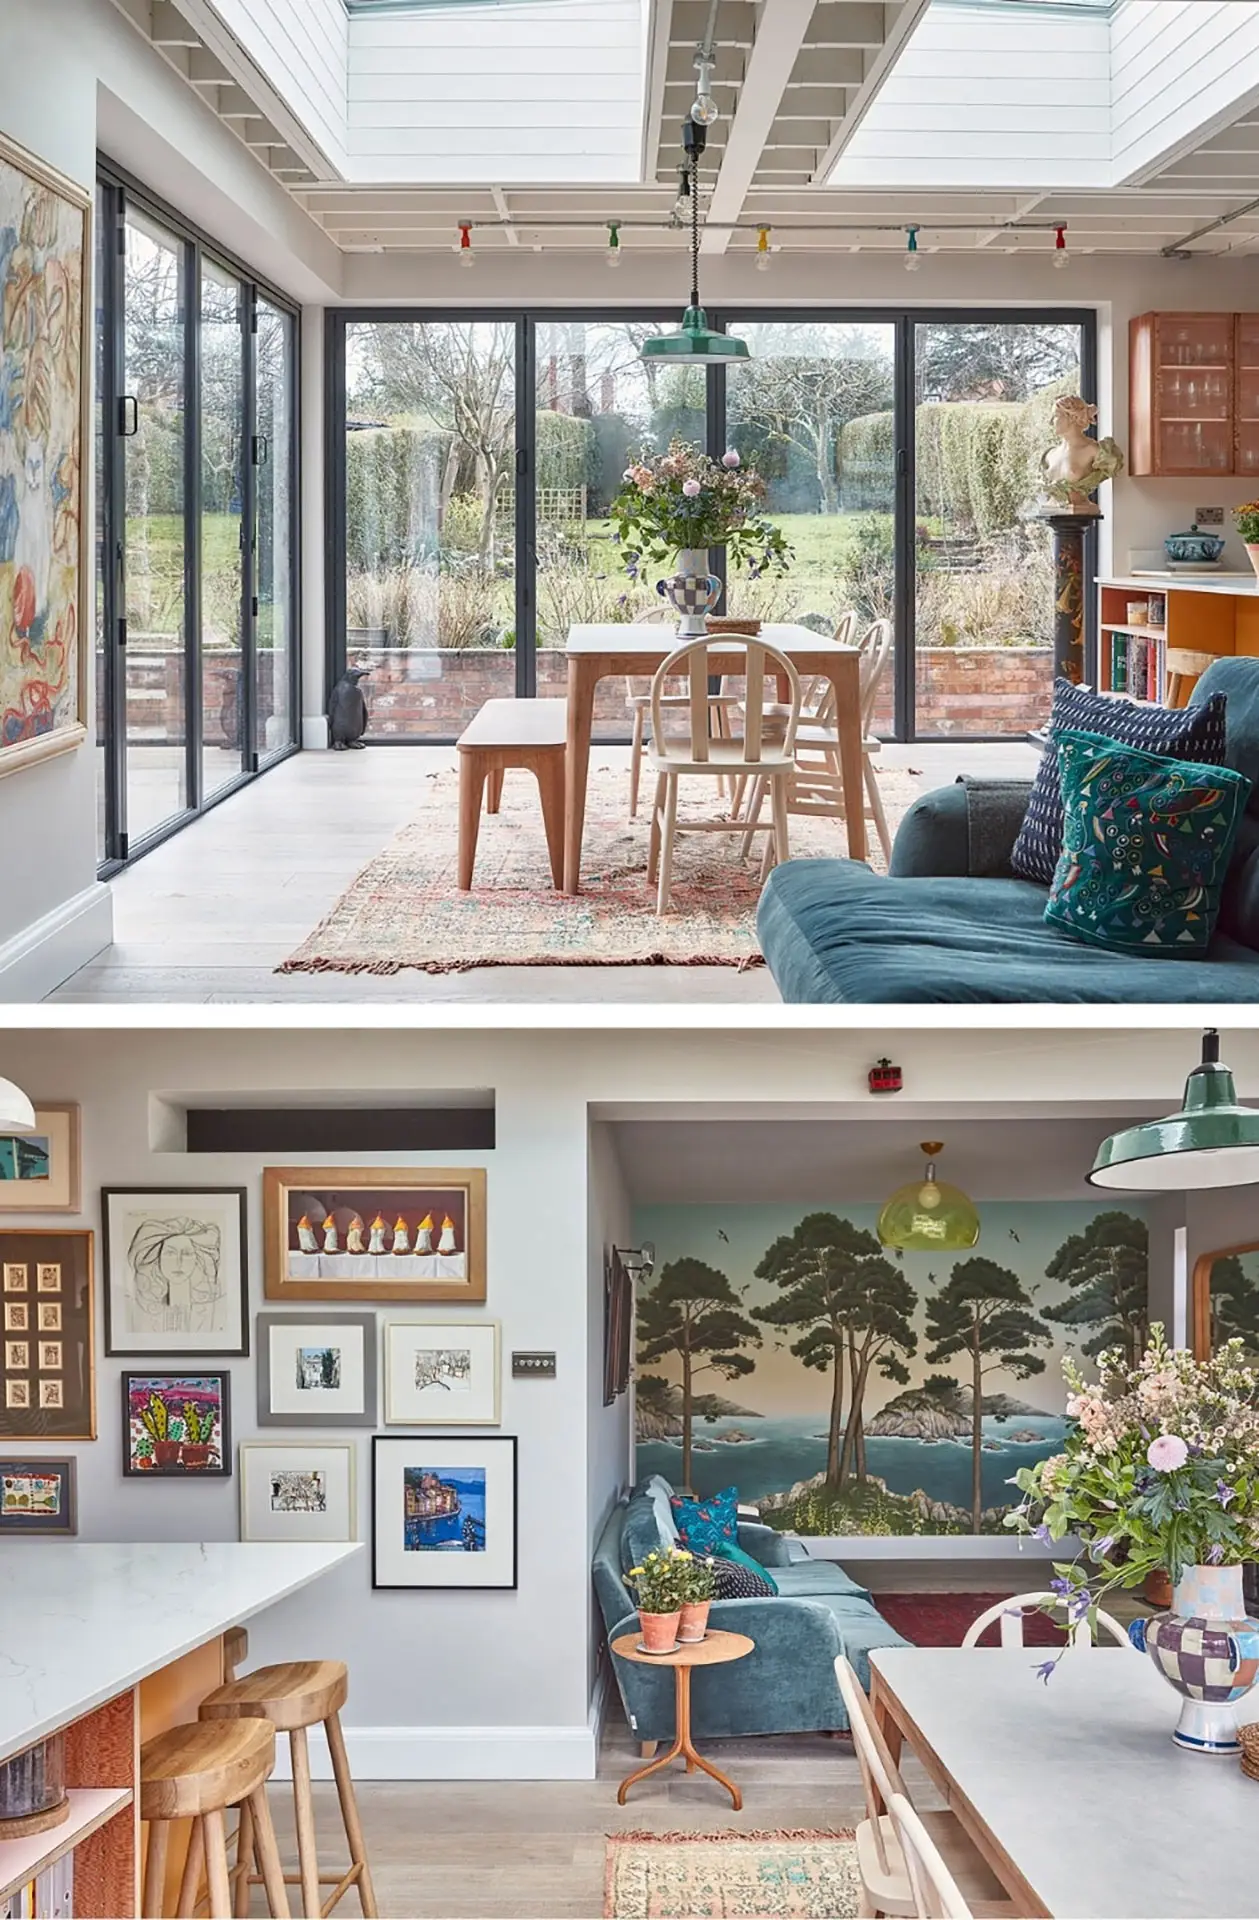
“Our previous galley kitchen had low ceilings which made it feel dark. We wanted a lot more light…” and to that end there are two very clever things worth noting here; the ceiling was exposed and painted white, the beams adding character to the space – a sort of New England meets Scandinavian aesthetic…and carrying on that aesthetic the floor was switched from “cold and hard” floor tiles to wooden flooring, so much softer and tactile.

Watching over it all is a striking family heirloom: a bust of a female French revolutionary, standing proudly on a hand-painted plinth, approving, we think, of the new family kitchen; that most importantly gets a glowing review from our wonderful clients, “We feel that the great design has made brilliant use of the space…We absolutely love it and feel so lucky every time we walk in here.”