

The Wood and White Kitchen in Dulwich
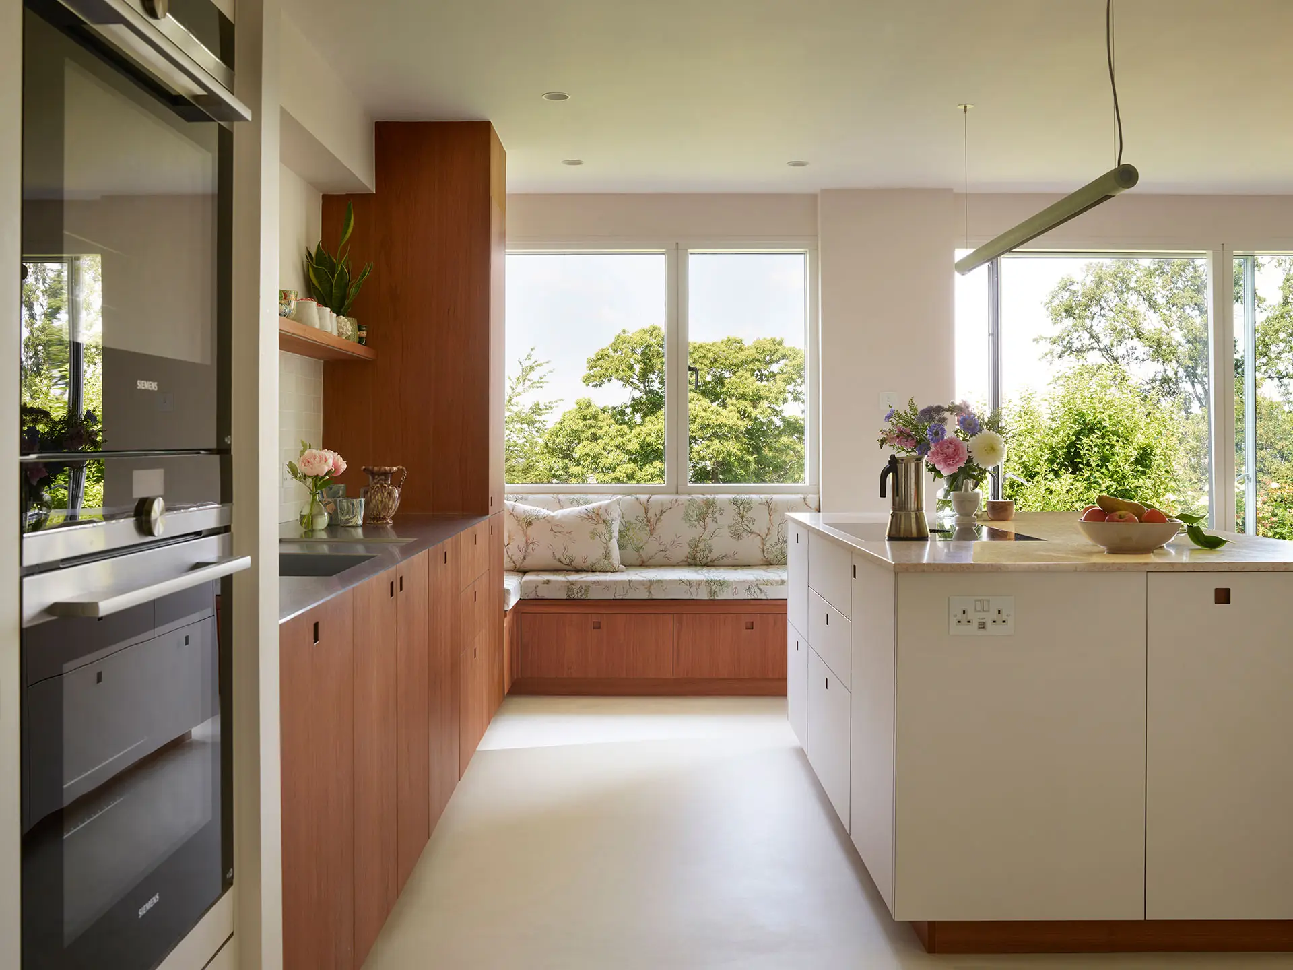
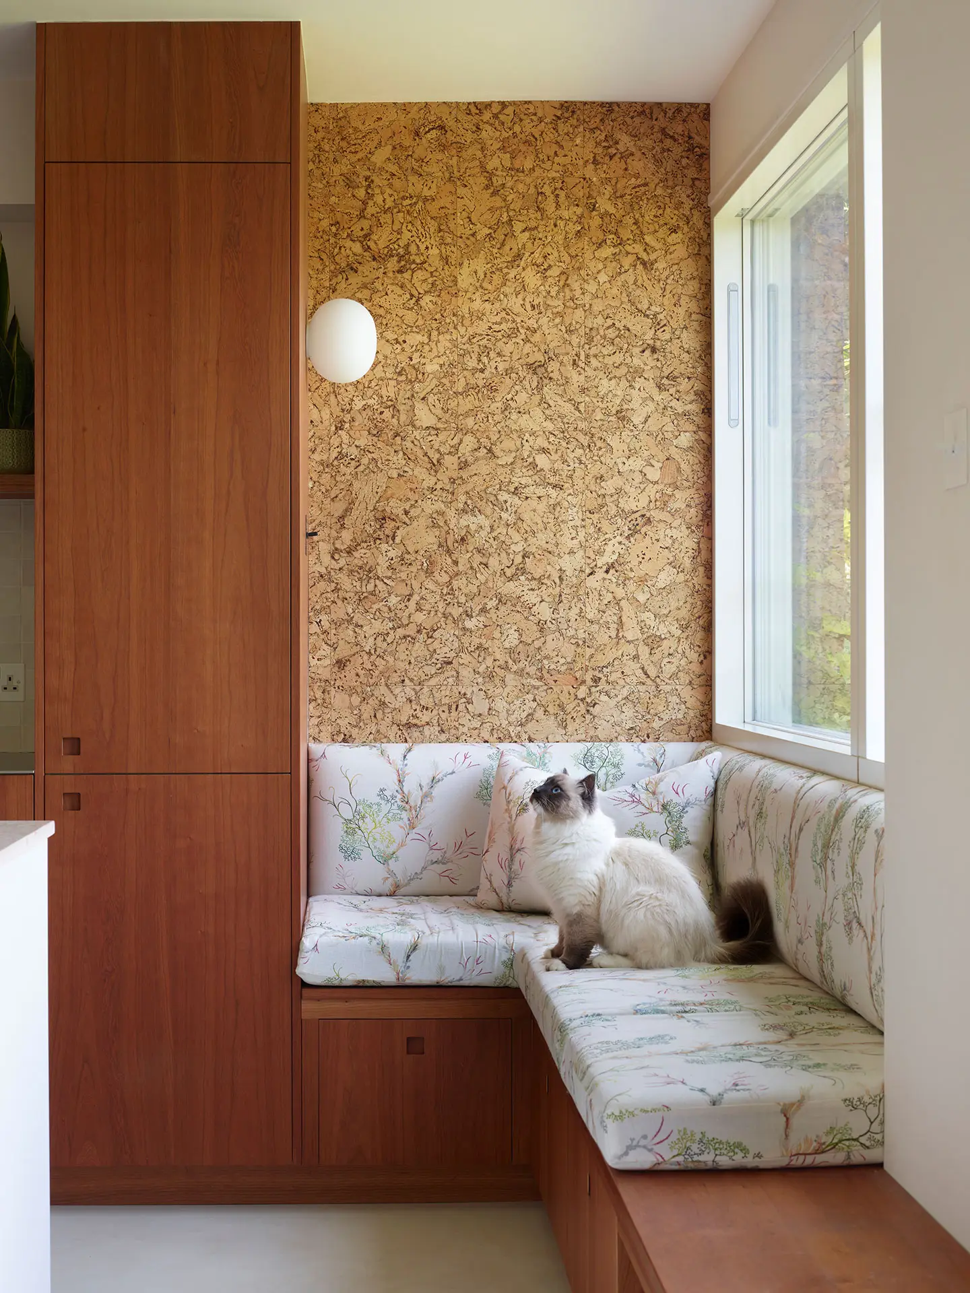
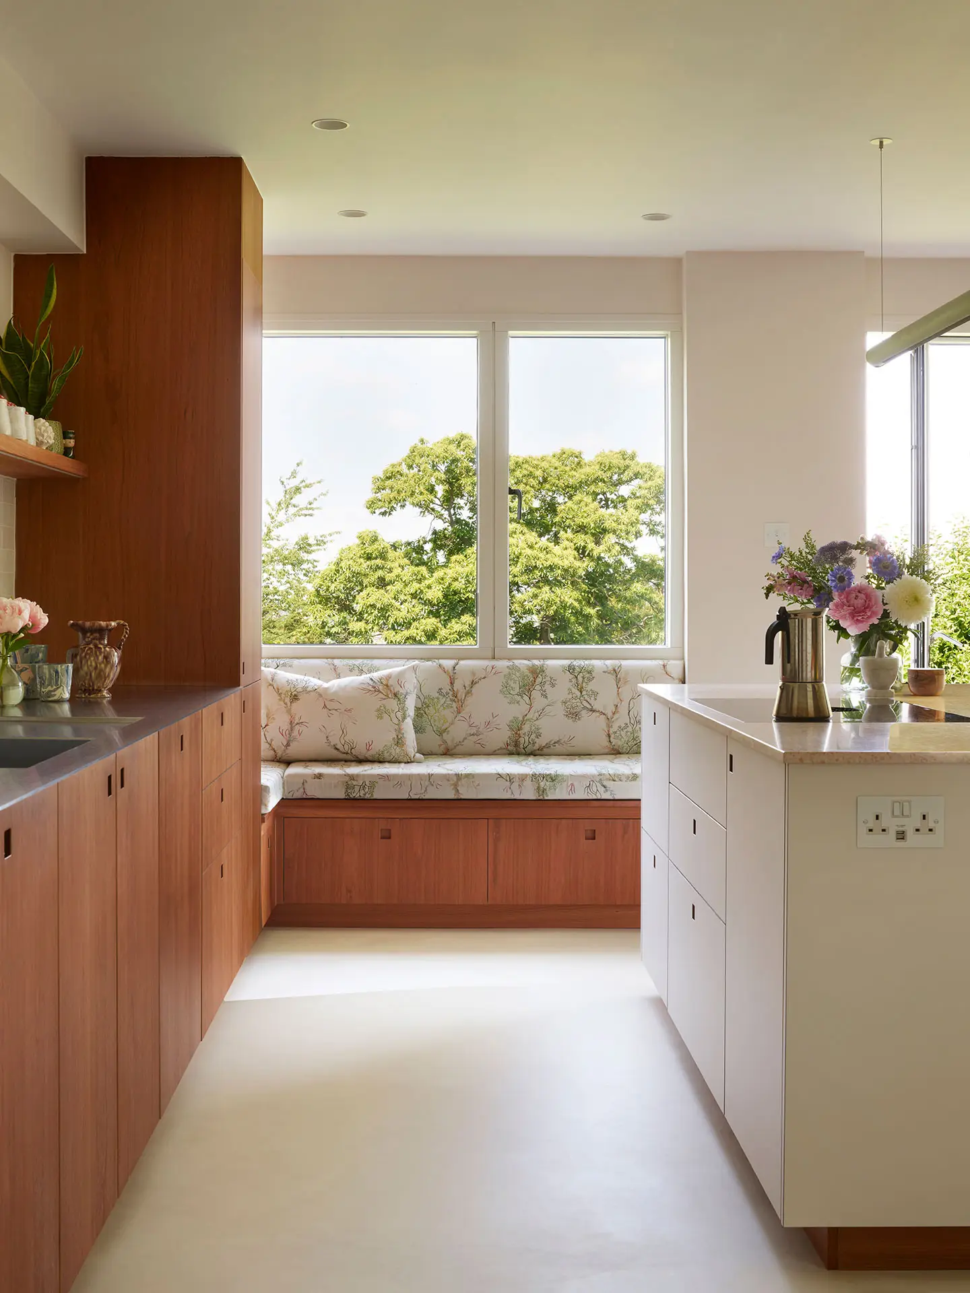
This is a haven for a couple with demanding jobs, whose kitchen is for relaxation, a place to indulge their love of food and hosting – cooking, eating, a comfy spot to sit and enjoy the views all in one room. A welcoming space for socialising and also to revel in quieter moments.
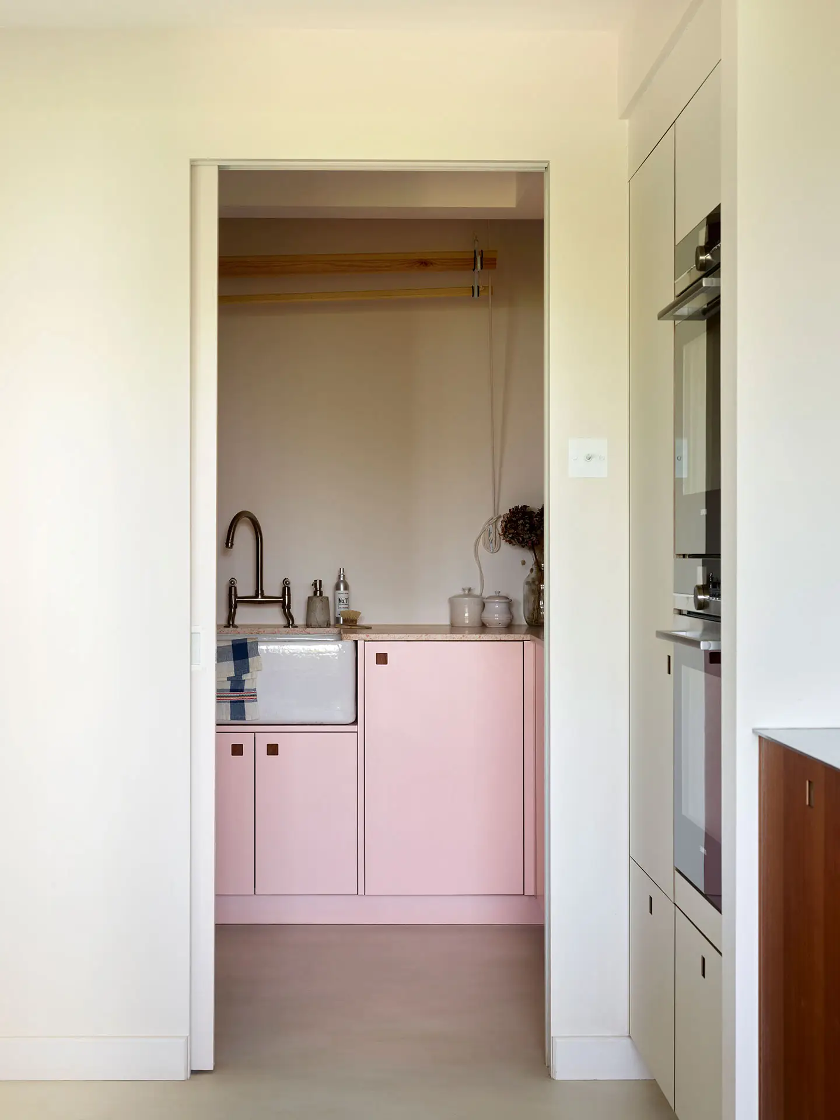
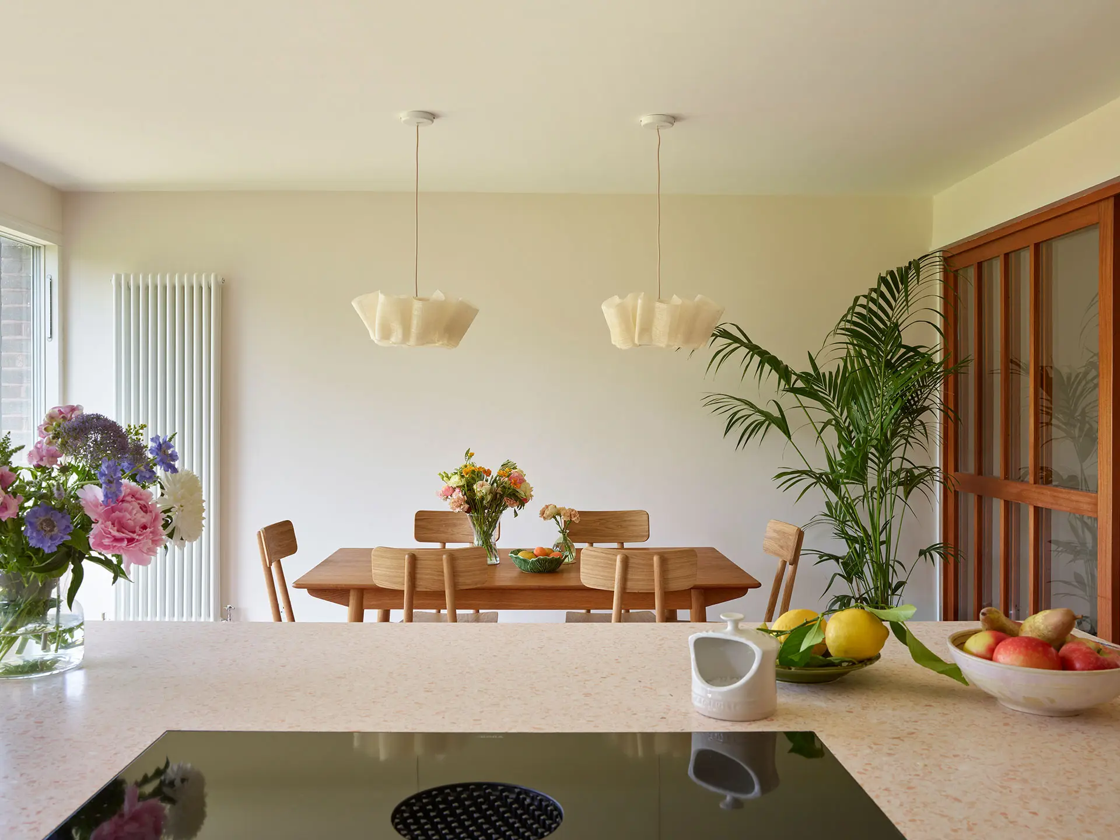
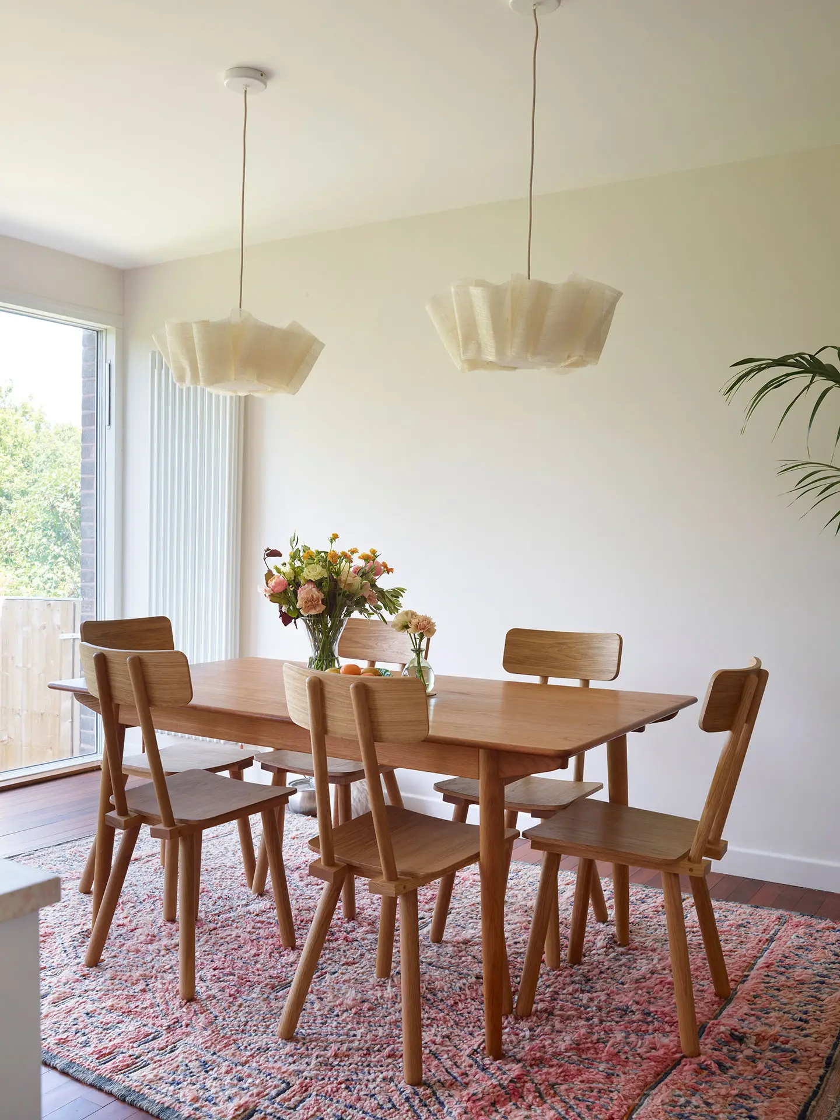
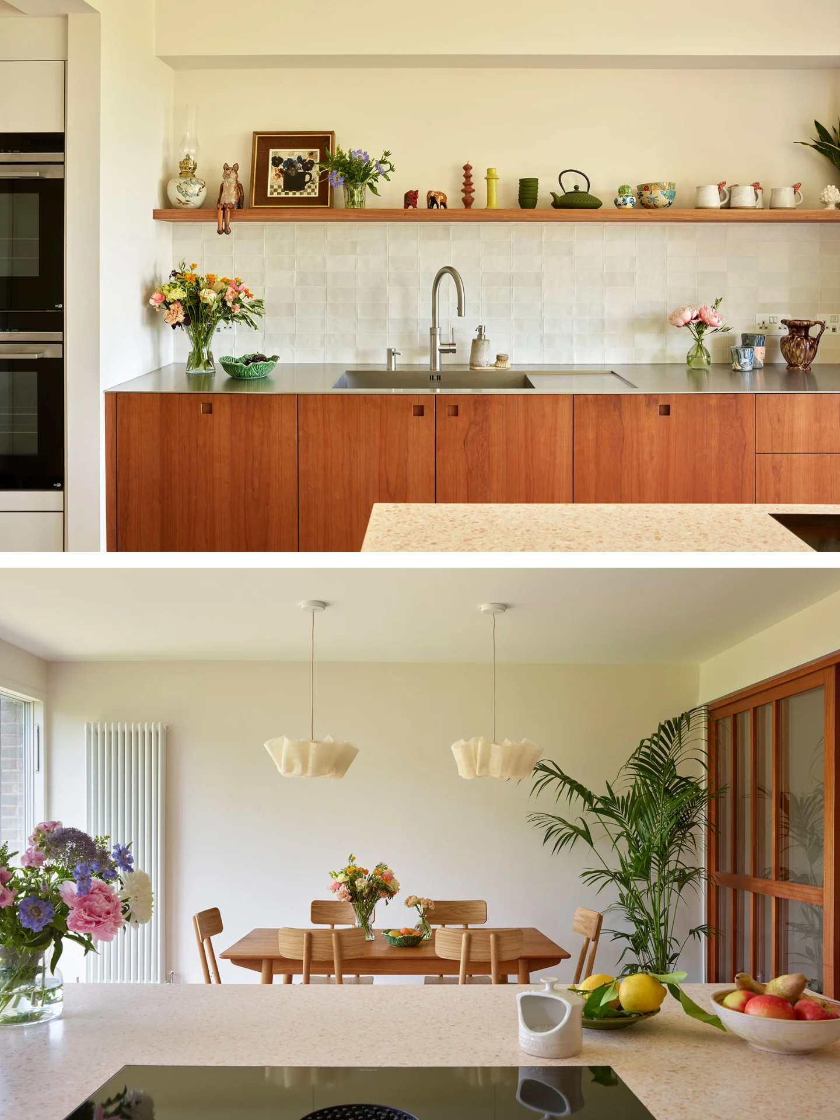
Working with Studio Cherry Architects a galley kitchen and poky dining room were joined together, whilst the garage became a pretty Ruskin Blossom utility; significant changes to this mid-century townhouse and yet this reconfiguration feels like it could be part of the original design. No surprise as our clients explained when interviewed by House Beautiful ‘we wanted to honour the house’s mid-century DNA’.
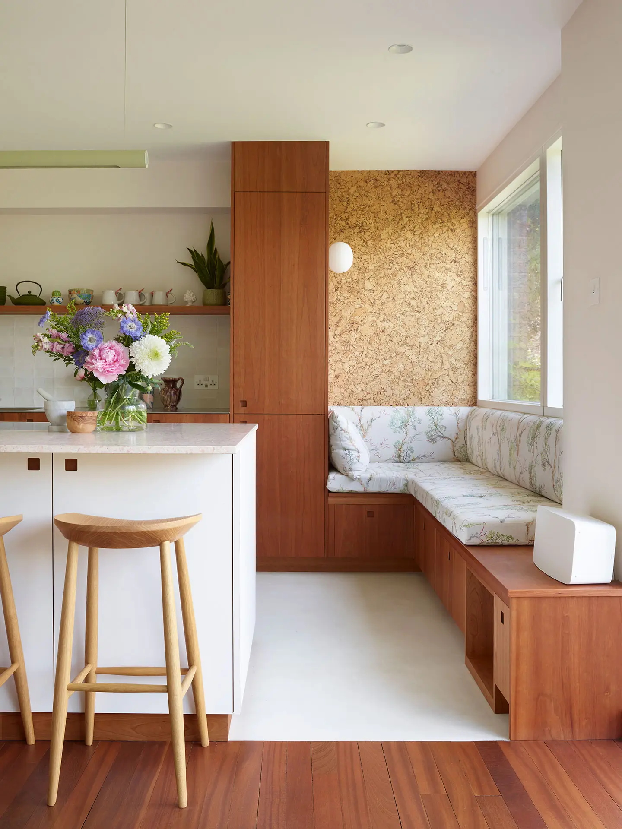
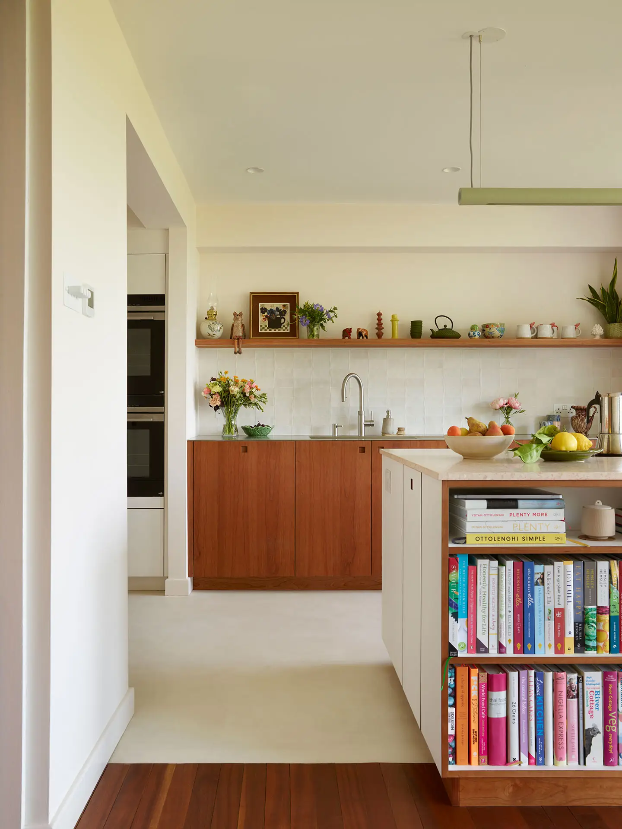
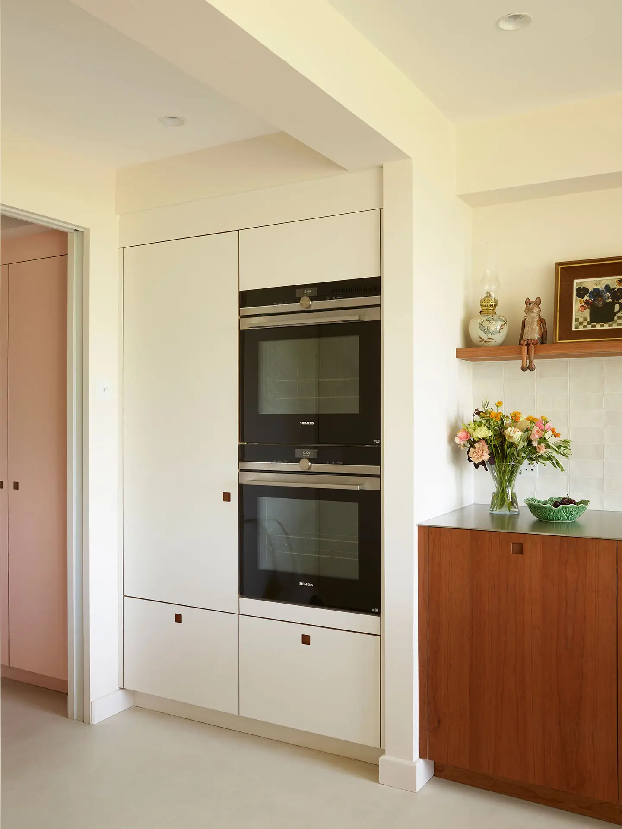
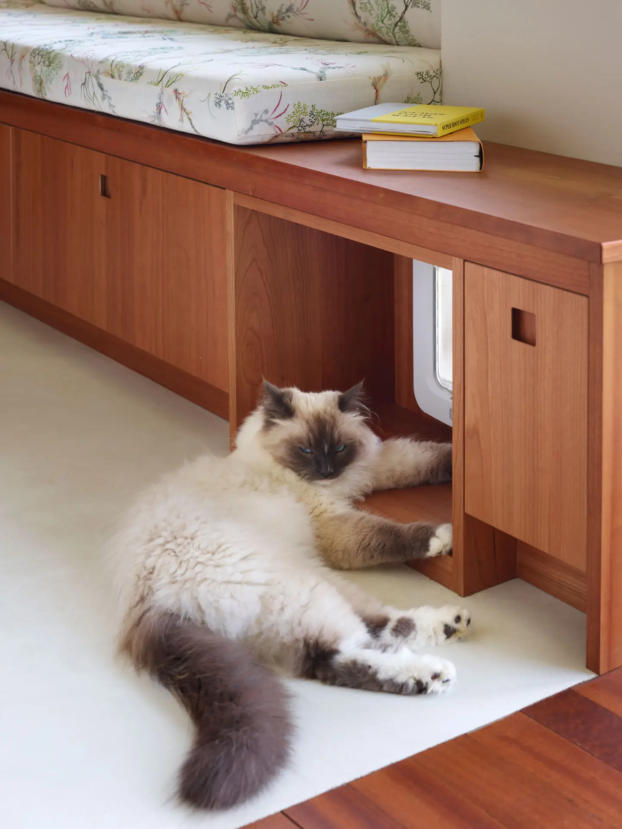
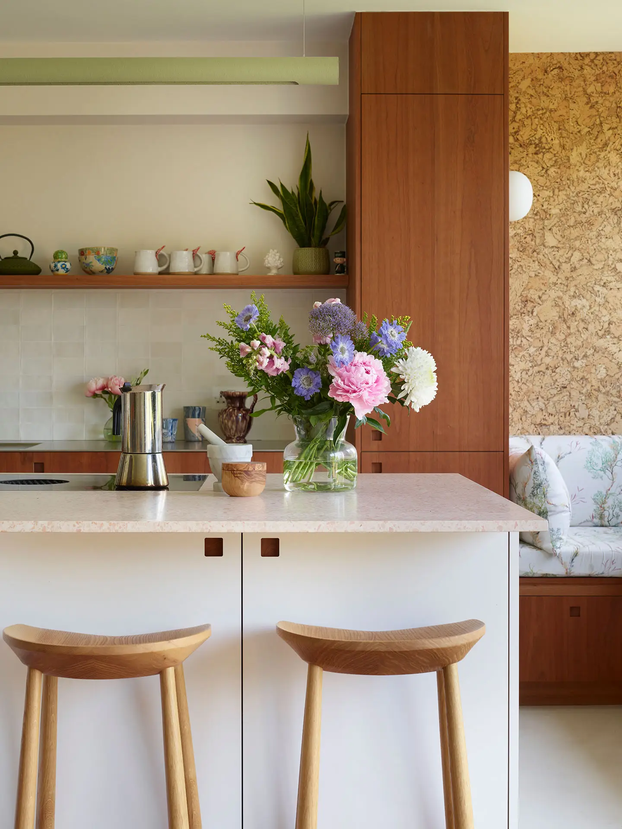
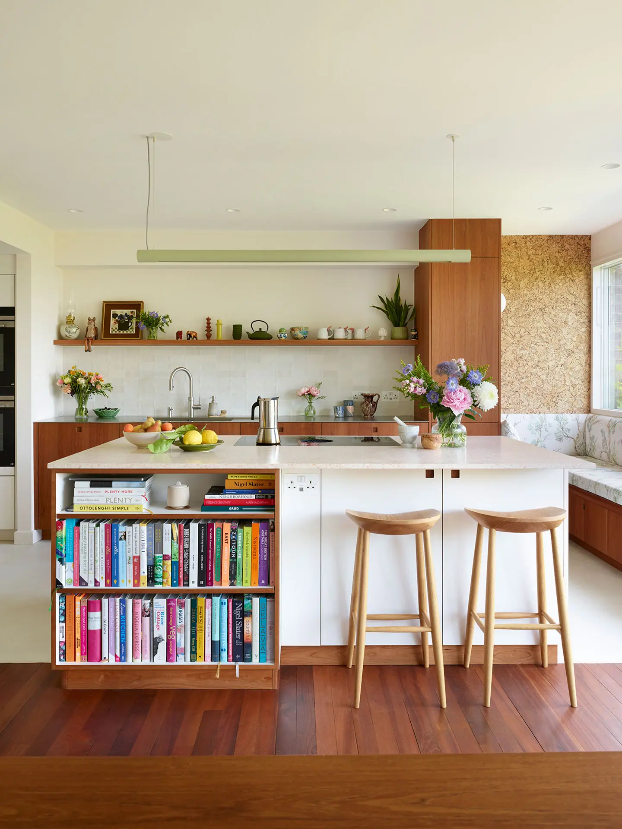
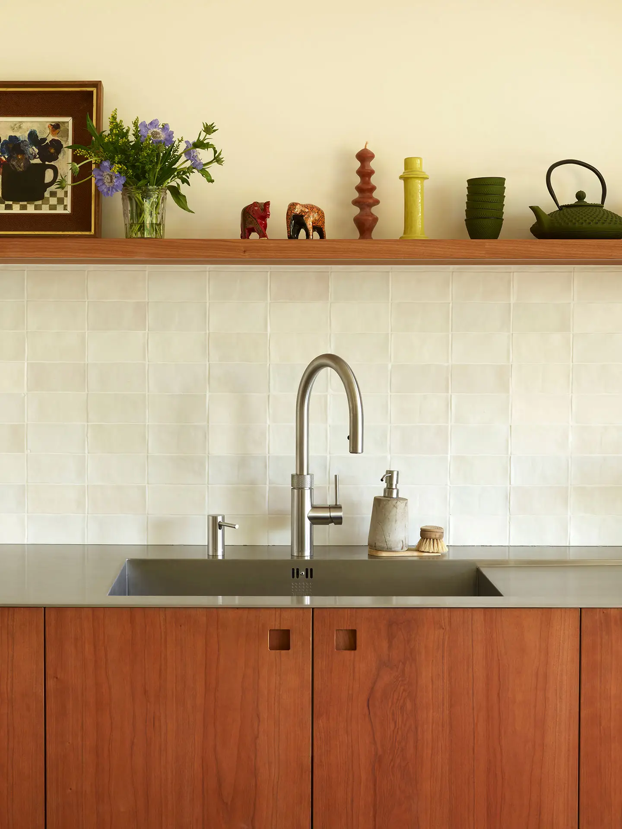
Inspiration for the palette was taken from Californian mid-century interiors with dark wood, big windows, steel surfaces and white walls, the materials and finishes also had to work with the original teak floor. The Pluck Cherry wood and white cabinetry was an early decision, the Cherry will go darker over time increasingly echoing the tones of the teak.
The island was a non-negotiable on the list and as our clients explain in the interview ‘we were adamant that our hob be on the island and that the kitchen sink faced the wall…if people are round and are sitting on the stools, it’s much more sociable’
One of the aims for this room was to keep the design feeling light and airy, despite the abundance of darker toned woods. The use of white and other neutrals achieves this balance beautifully, also the layout, every piece of furniture has been carefully considered, with a focus on fewer objects that are in keeping with the ‘mid century DNA’.
‘We are thrilled with the results. Before, we only used this space to cook, but now we spend so much time here.’ say our clients and it’s certainly very easy to understand why.
Photographer: Rachael Smith