

The Pink and Grey Scandi Kitchen in Herne Hill
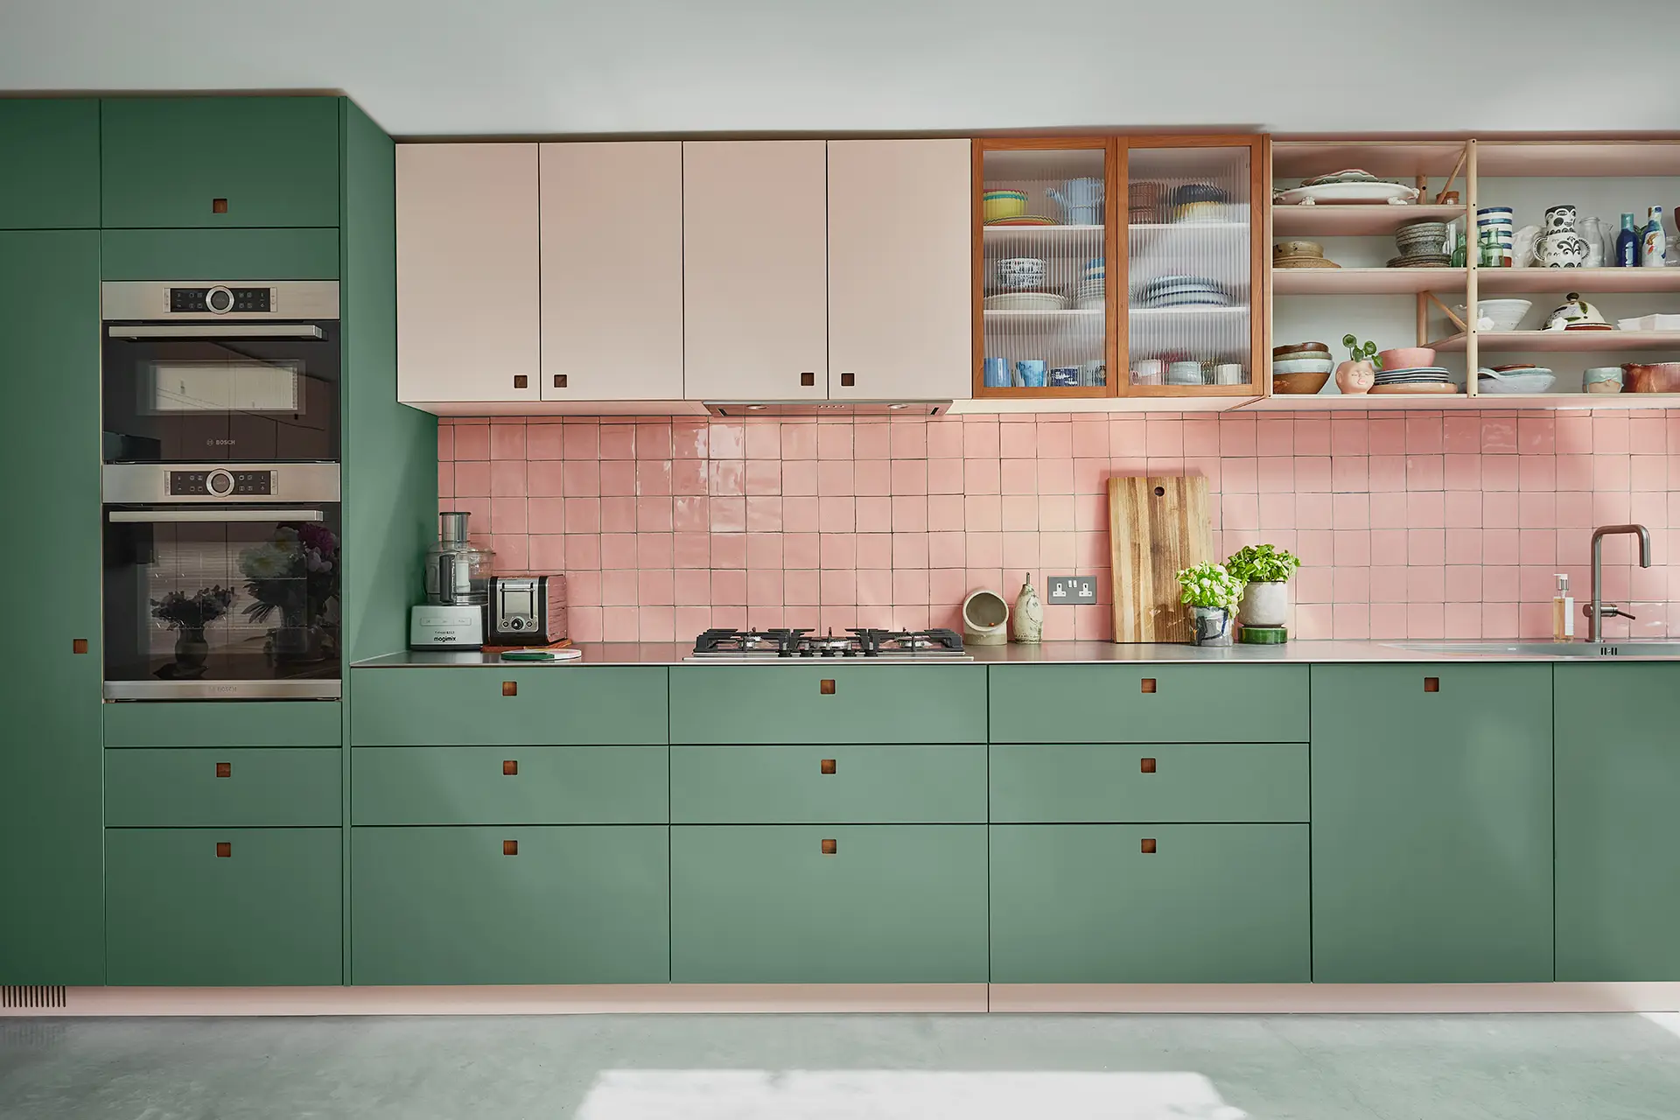
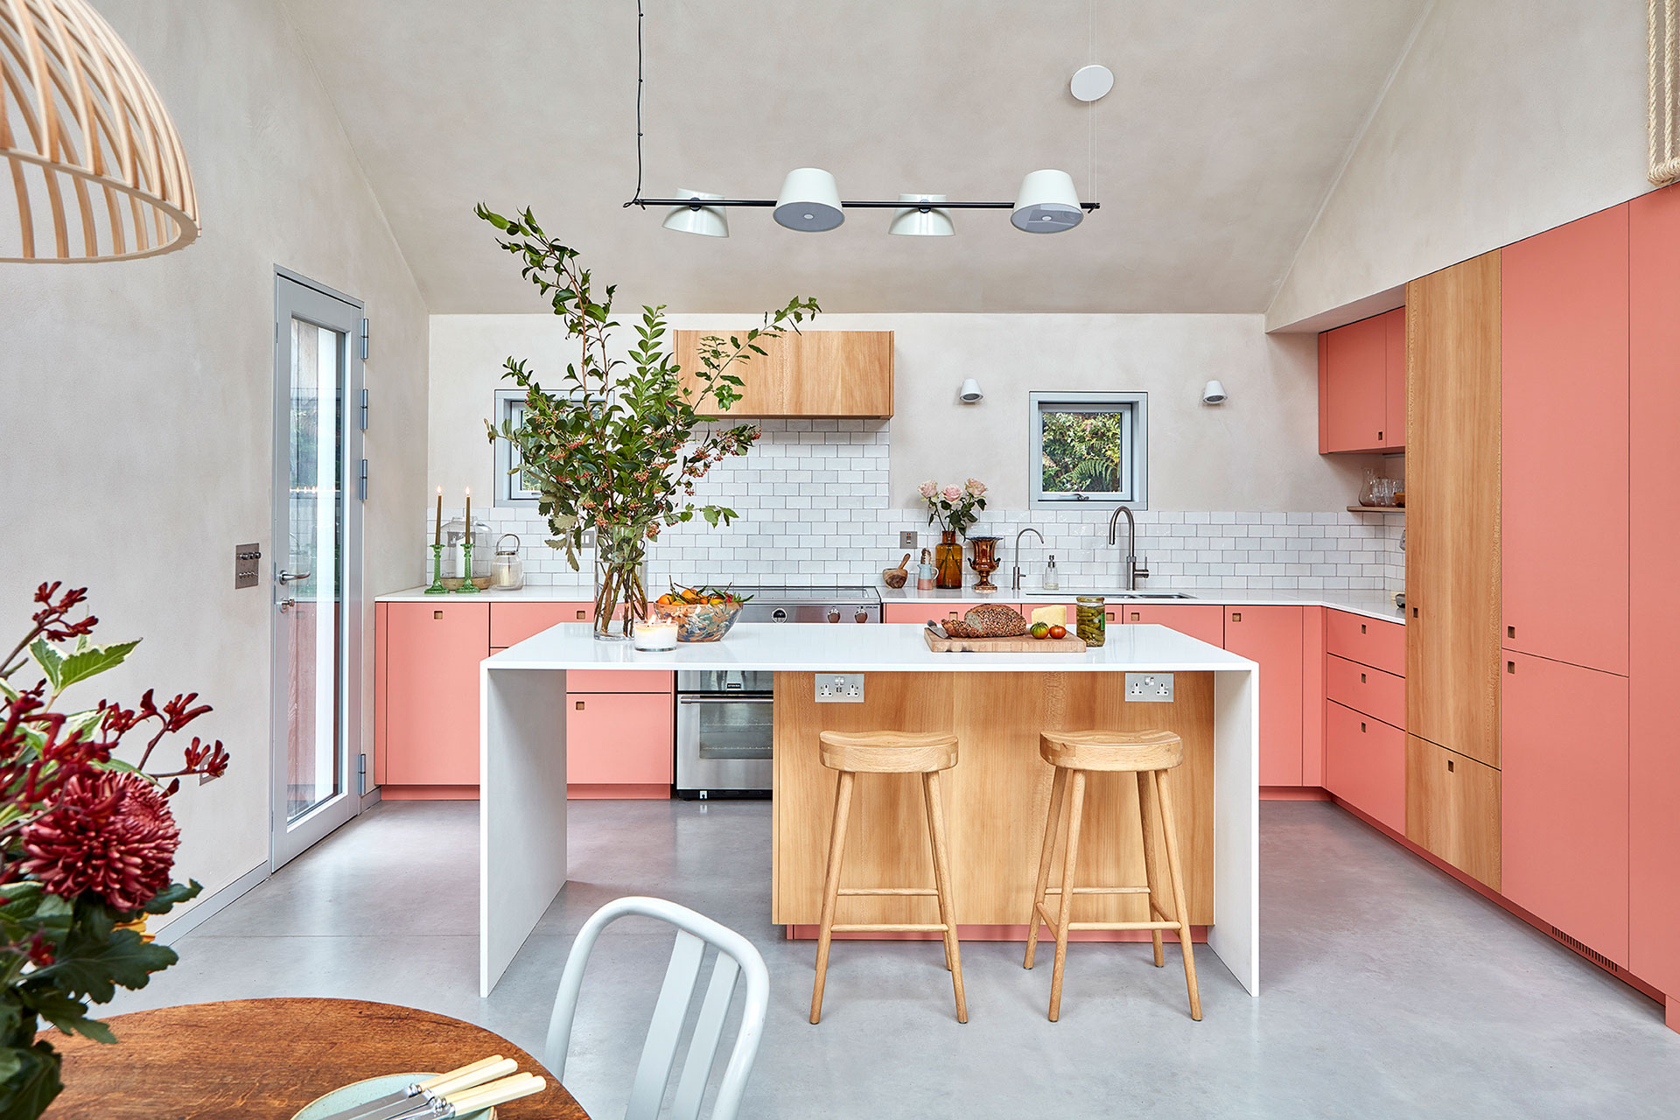
Set in a recently renovated Edwardian home, this open plan, light-filled, Pluck kitchen is at the centre of family life – the perfect place for busy breakfasts, long lunches and cosy suppers. A space to bring the family together.
Our client is from Scandinavia and the influence of the renowned interior design sensibility from the region are very present here – functional, minimal yet also homely. The palette is soft and natural, the furniture is practical, walls and surfaces are uncluttered, the space is clearly used and lived in. There are deviations from typical Scandi interiors, perhaps most notably the pink hue of the Pluck cabinetry and the cheeky blue frame of the door. This room is not a slave to a particular set of rules!
The layout had to work with the two doors on either side of the space, one leading to a utility and the other to the hallway. The flow that this created meant that the central island with cupboards on either side of the doorways is the logical fit.
Our design also includes plenty of storage – not just for kitchen related items, there is children’s crafting kit galore stored here too. The run of floor to ceiling cupboards neatly tucks away an integrated separate fridge and freezer, plus a larder, food storage of dreams with a fun coral pink Ritzy interior!
The two-tone cupboards – Ruskin Blossom pink and Railton grey – are continued in the adjacent utility room. The colours are easy on the eye together, they are not contrasting or vivid, but soft and pale shades, a classic combination that can be easily understood by all. A sentiment that sums up this kitchen – it is a soothing, uncomplicated, welcoming space – a place where comfort, cooking and good company are celebrated.
Photographer: Rachael Smith