


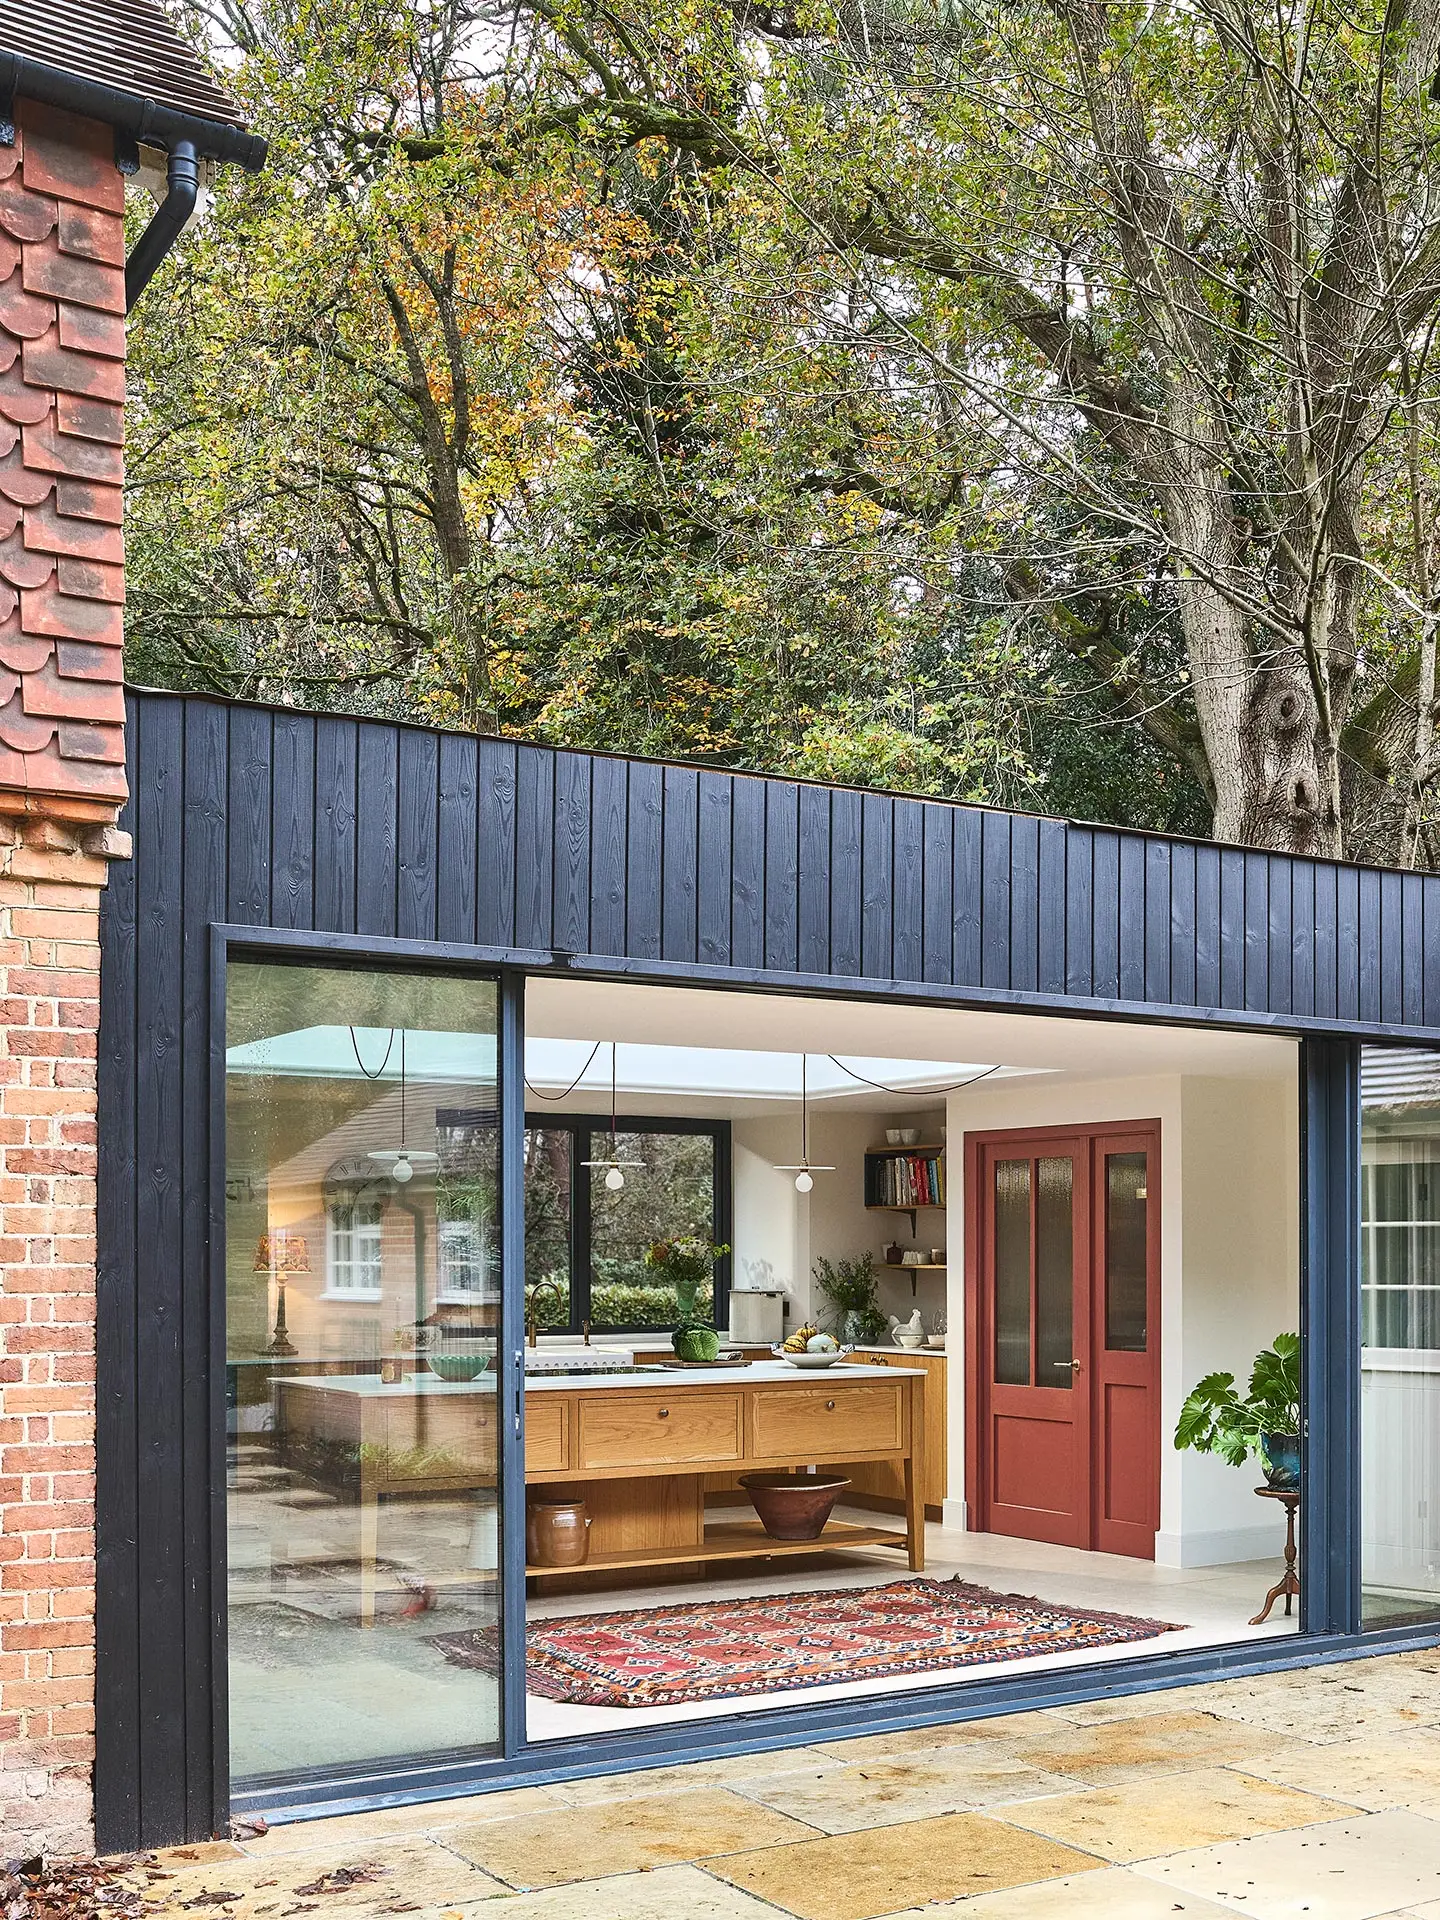
The Oak Kitchen in Farnham
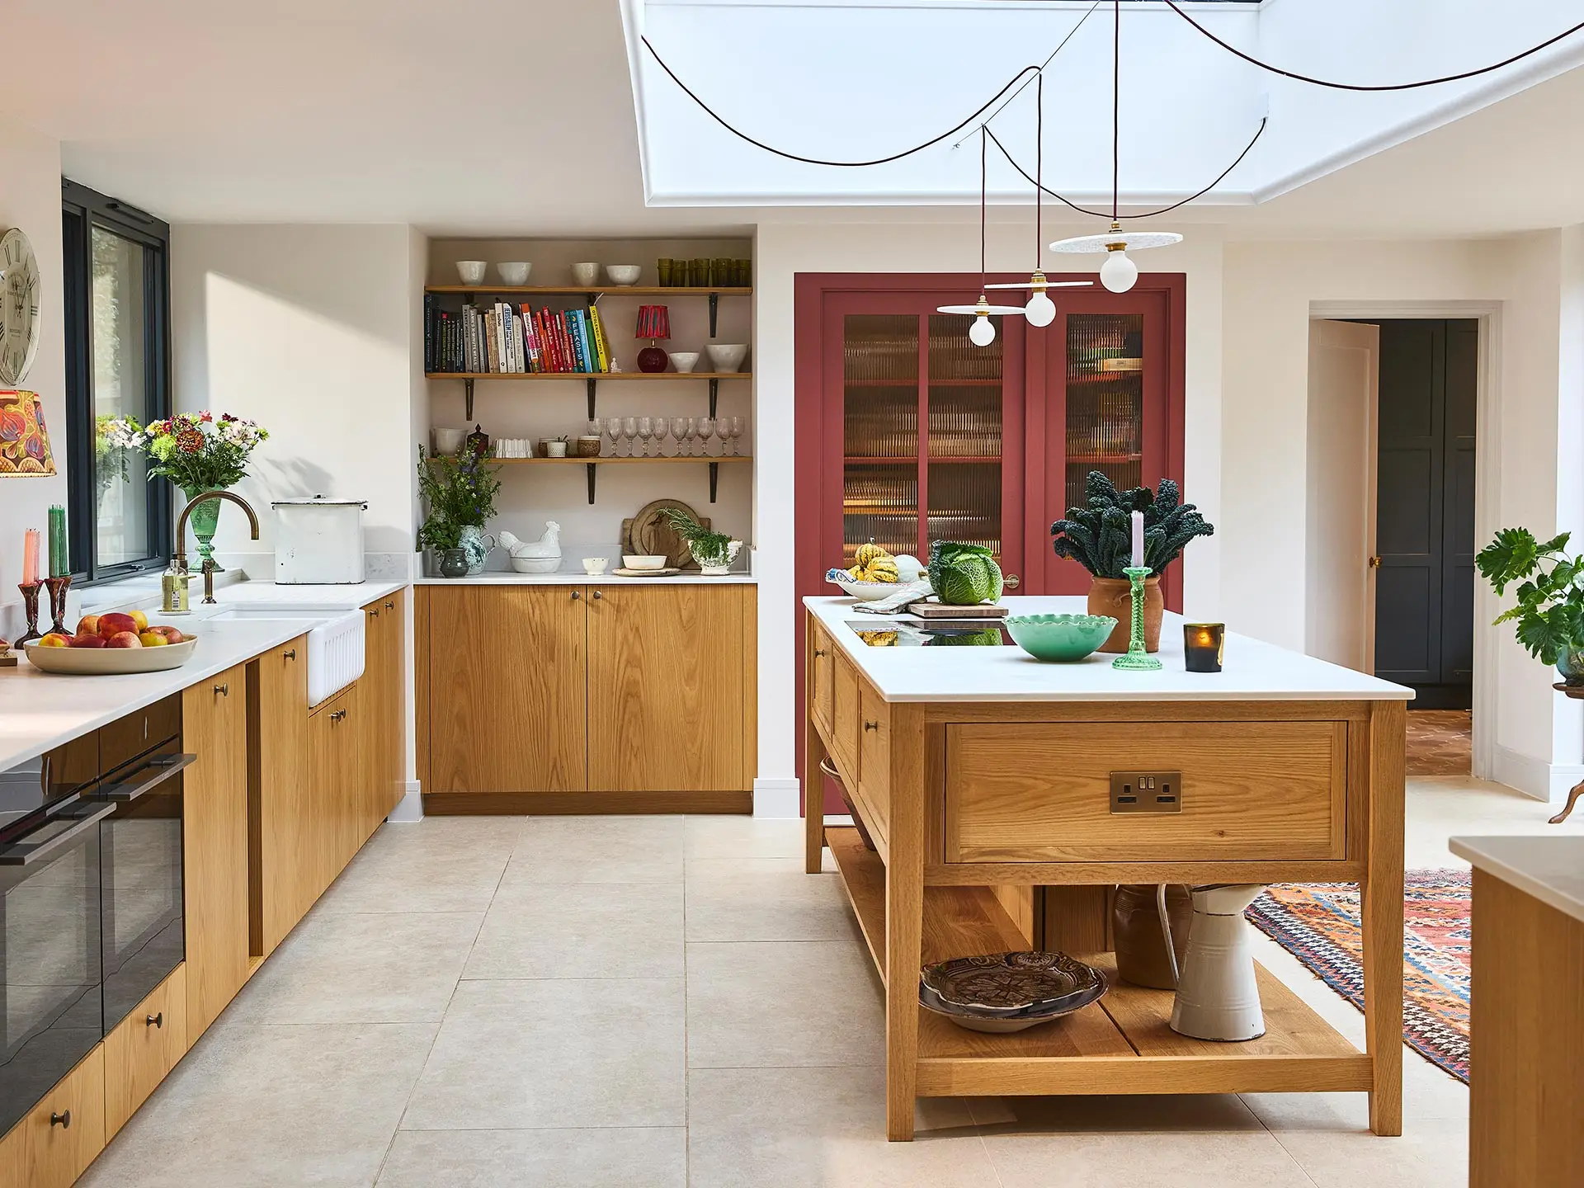
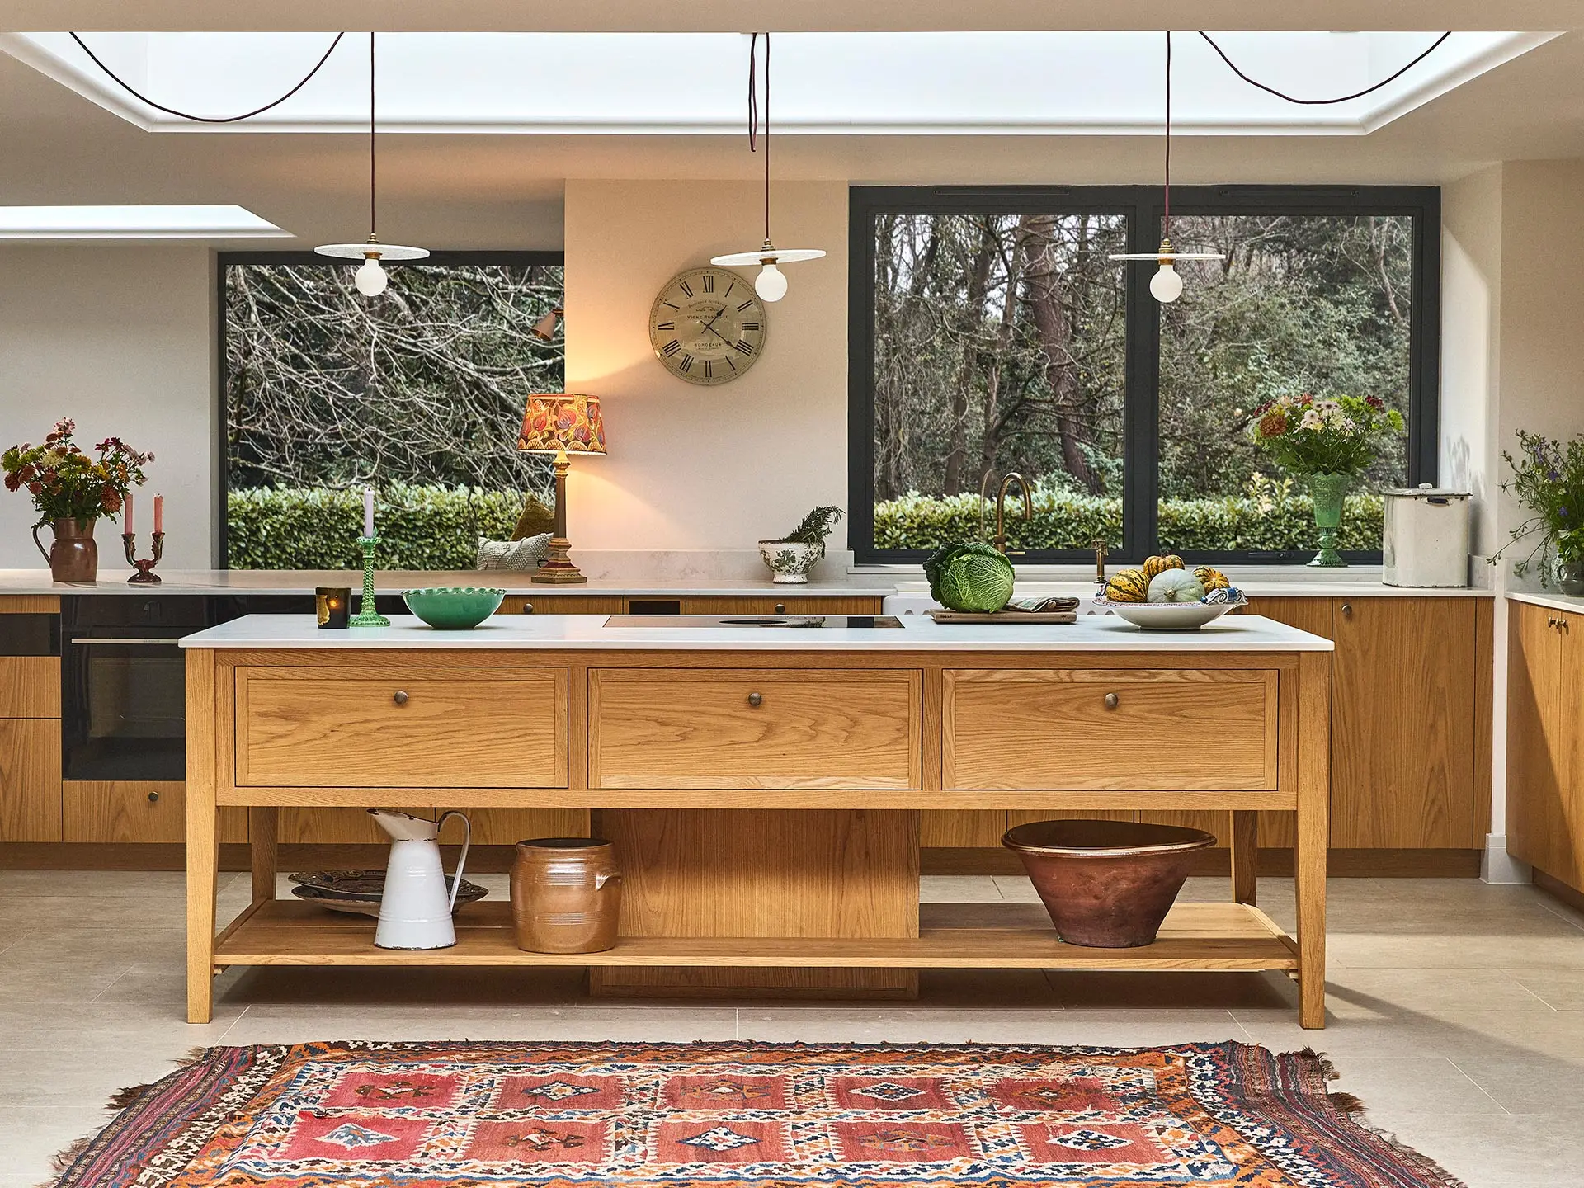
It’s easy to be dazzled by this beautiful family kitchen, with an elegant Cook’s Table at the centre, golden oak cupboards and a walk-in pantry behind fluted glass doors. But how this room was achieved, the story of this renovation has to be read to be believed and thanks to a wonderful feature by Ideal Home it can be. The challenges thrown up would test anyone’s resilience and for our client to say ‘I describe Pluck as our saviours during this nightmare project’ is truly an honour.
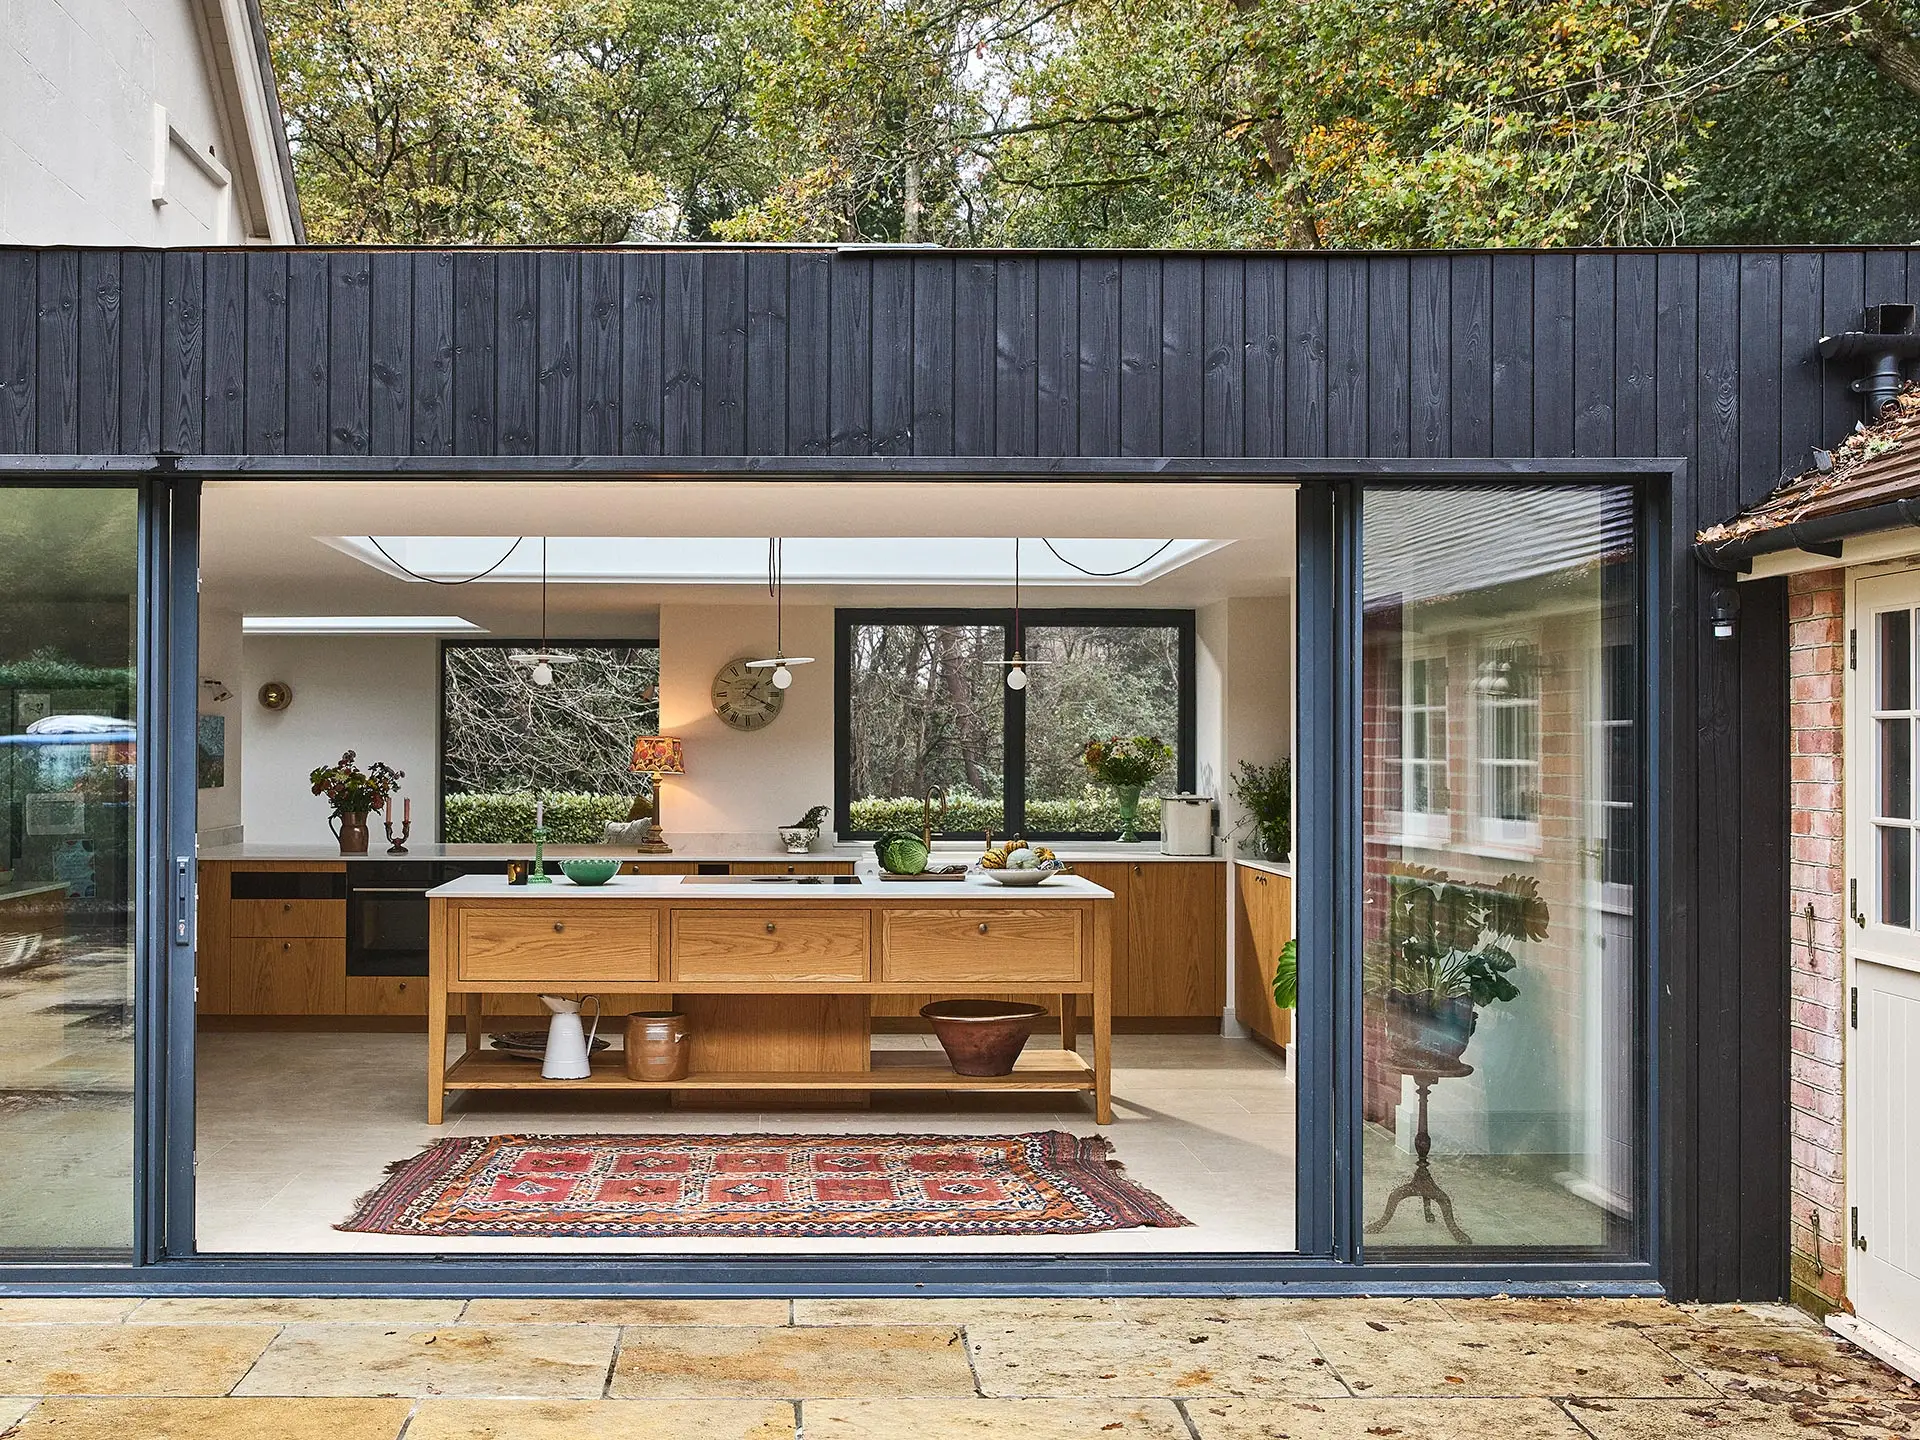
The previous owners were an elderly couple, who had lived here for half a century – a dream project for our client, an opportunity to reinvigorate the home for their family of five. The kitchen was the priority as our client explained to Ideal Home ‘although it’s a huge house, the kitchen itself was basically like a Portakabin – a temporary structure with a galley style kitchen inside. The plan was to demolish that and create a new extension linking the old house and the outbuildings’.
…and eventually after navigating Covid regulations, soaring costs induced by inflation, a life threatening family injury, ‘cowboy’ builders, and a virtual restart of the renovation with a reputable firm… working with the architects at Host this spectacular, light-filled space was created.
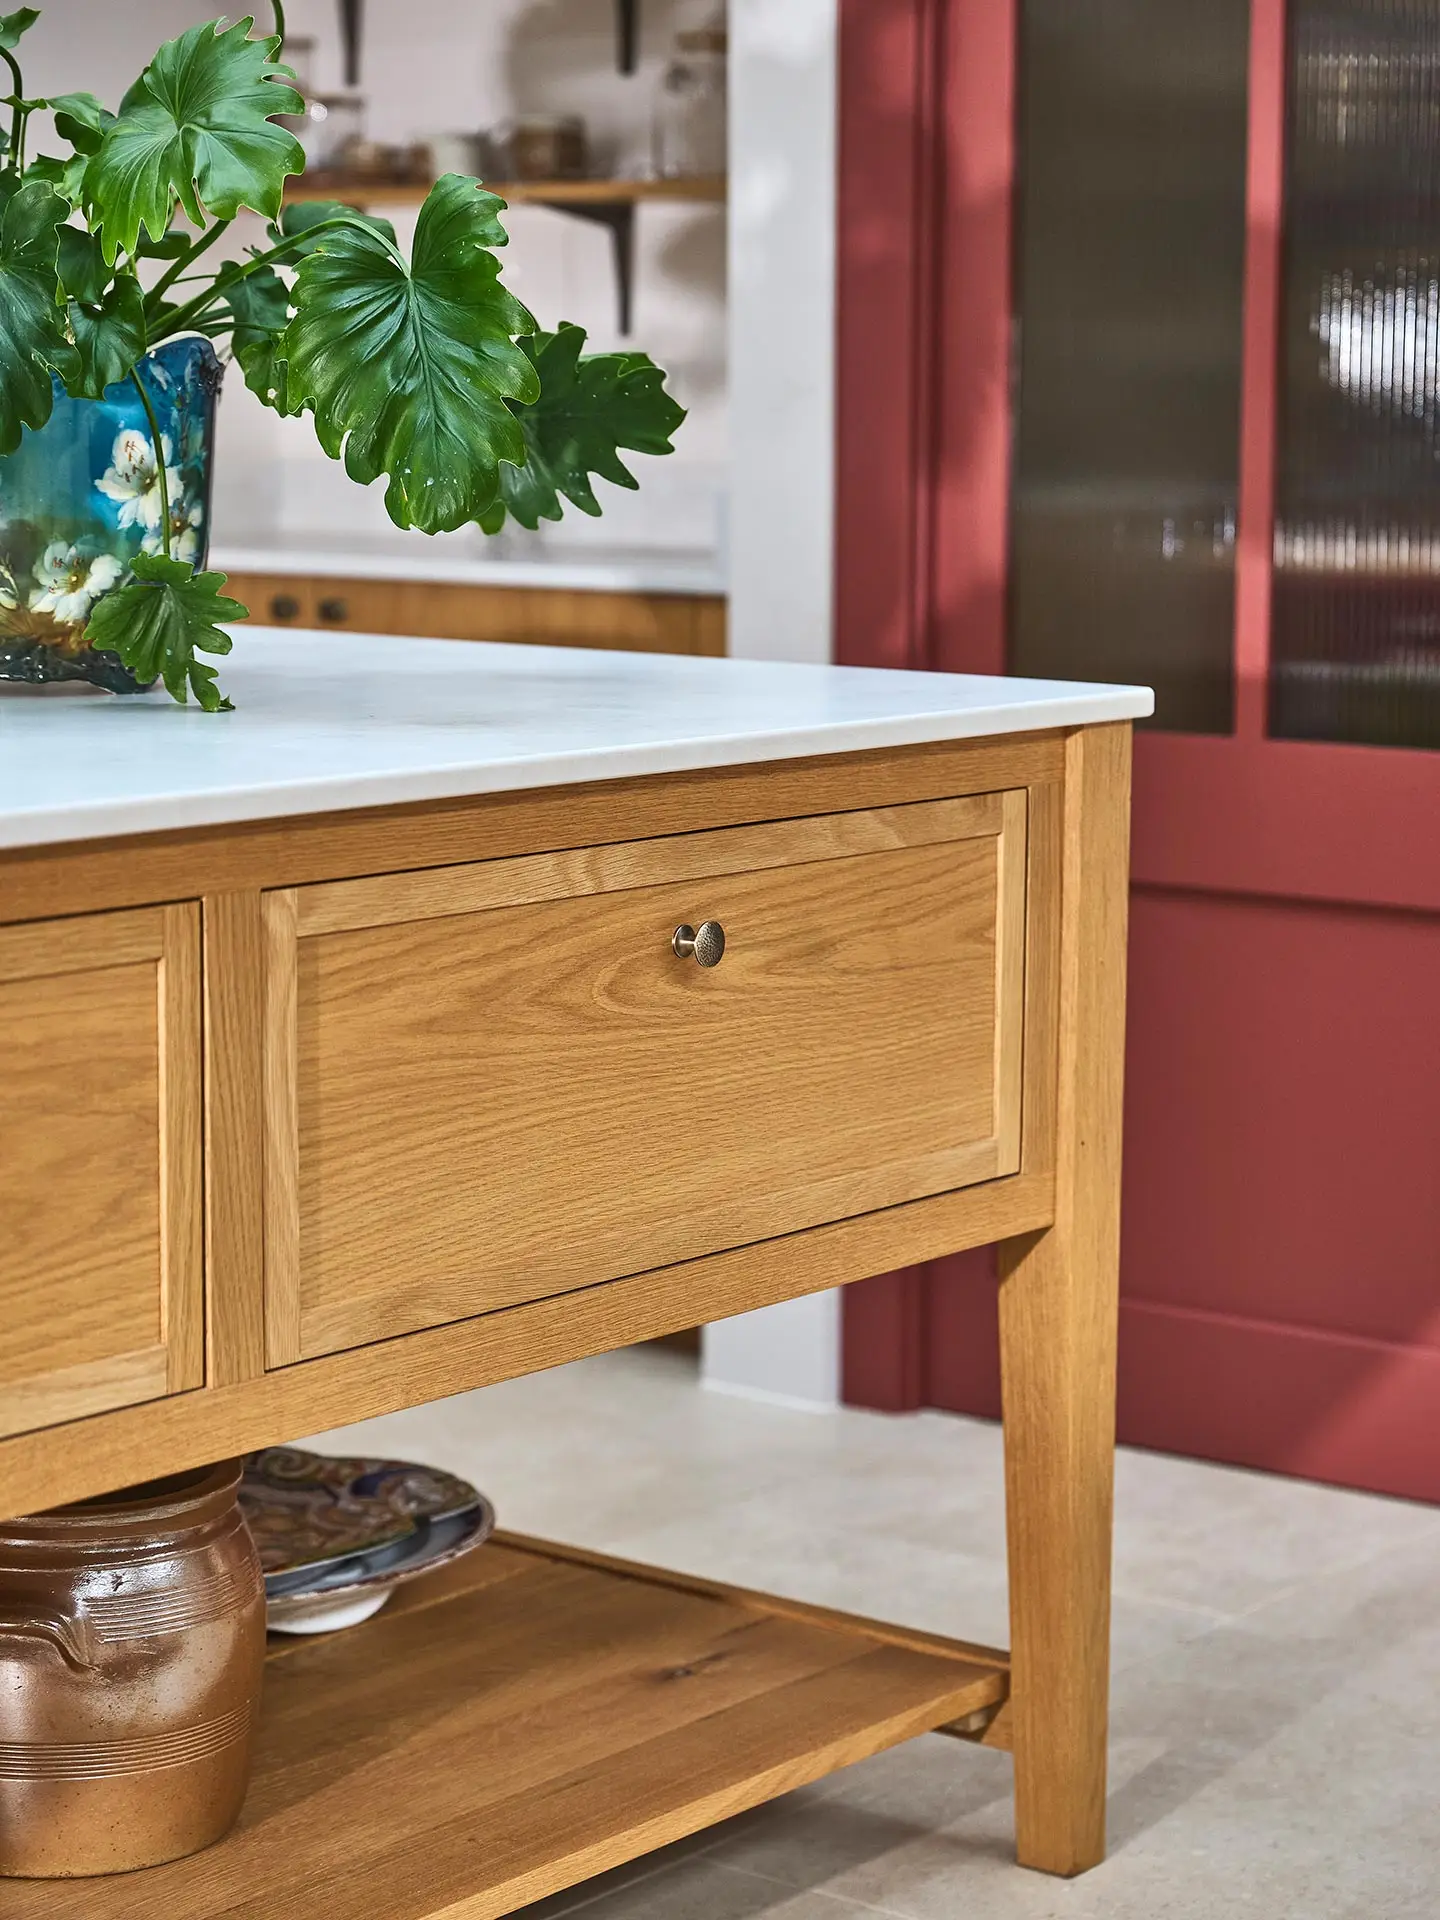
The oak’s honey tone has an organic, natural warmth and to see the wood used in such an abundance here is pretty breathtaking, the colour, the grain has the space to sing. The cupboards have brass handles and should you wish to go down this route too, we have a plethora of beautiful designs we can share with you during your design consultation.
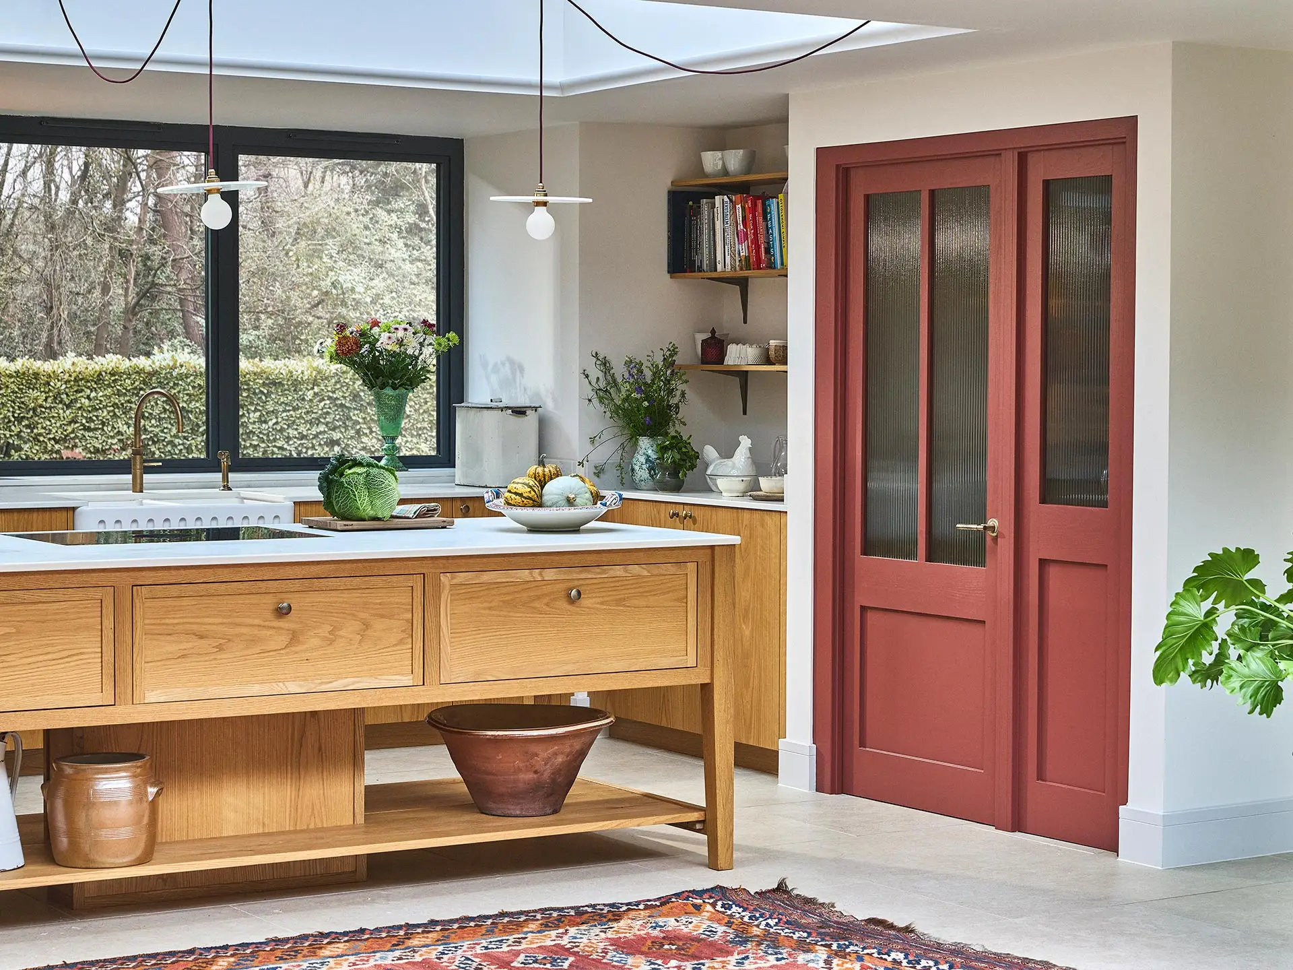
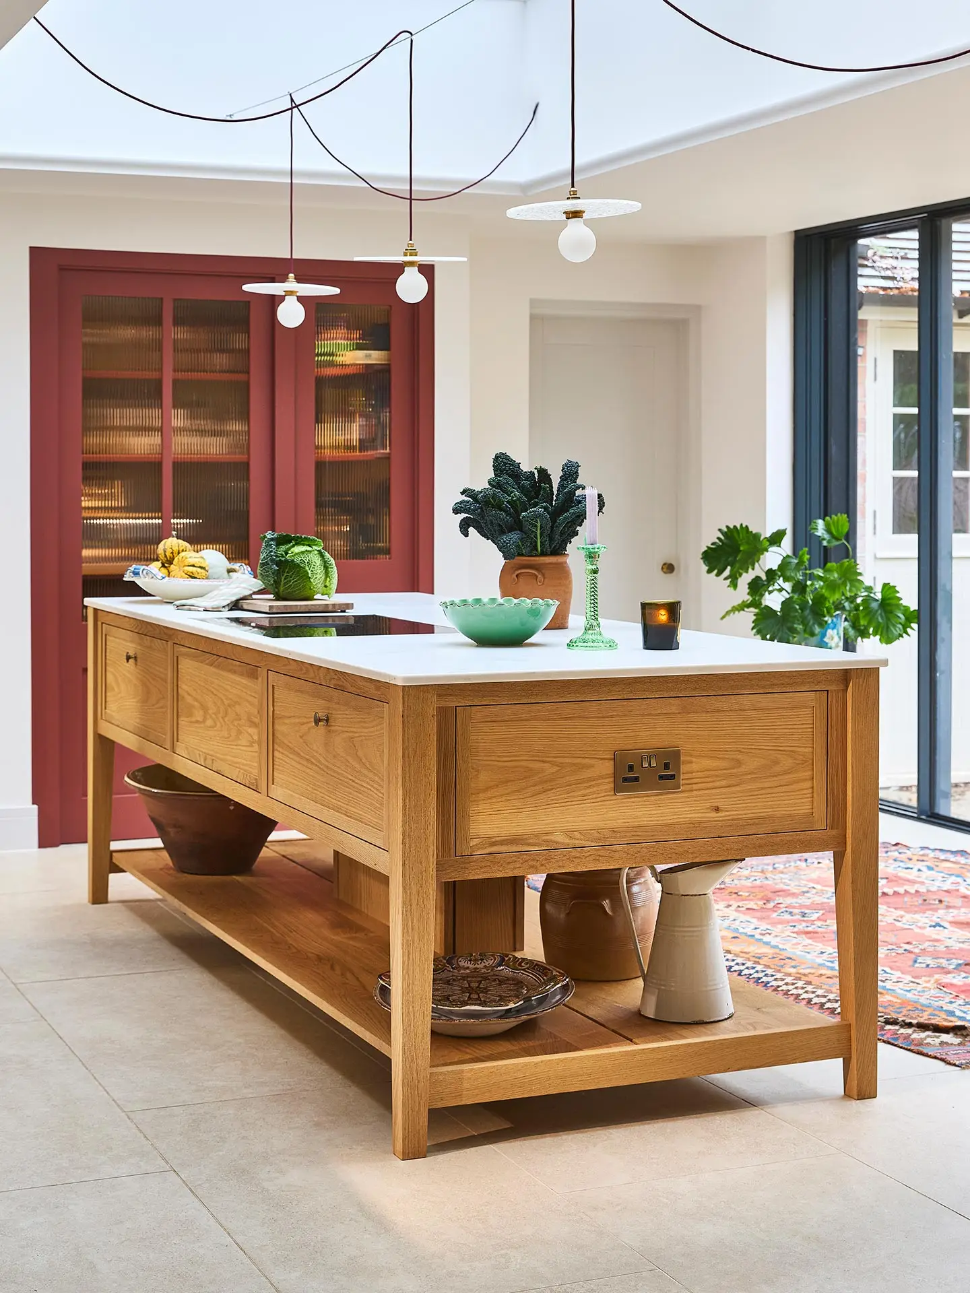
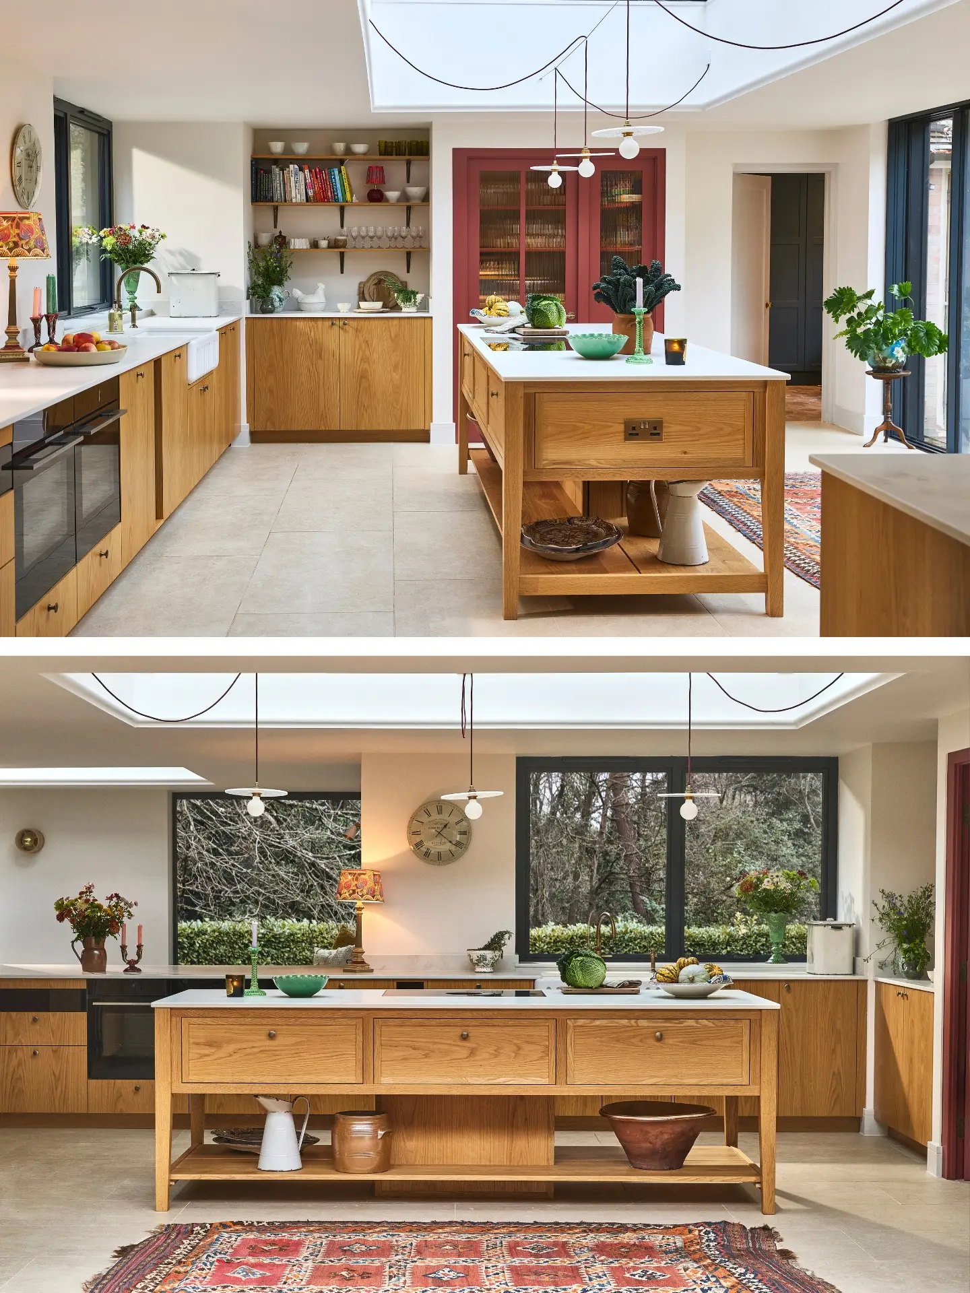
For a kitchen layout such as this, a central piece of furniture of some sort – an island or prep table – gives a focal point around which the rest flows naturally. The Cook’s Table harks back to traditional tables found in grand houses as House & Garden say ‘before fitted kitchens took over, big worktables were the engine room of the home, Pluck’s Cook’s Table revisits this idea, pairing furniture-like character with modern functionality’. The table works so well in this setting.
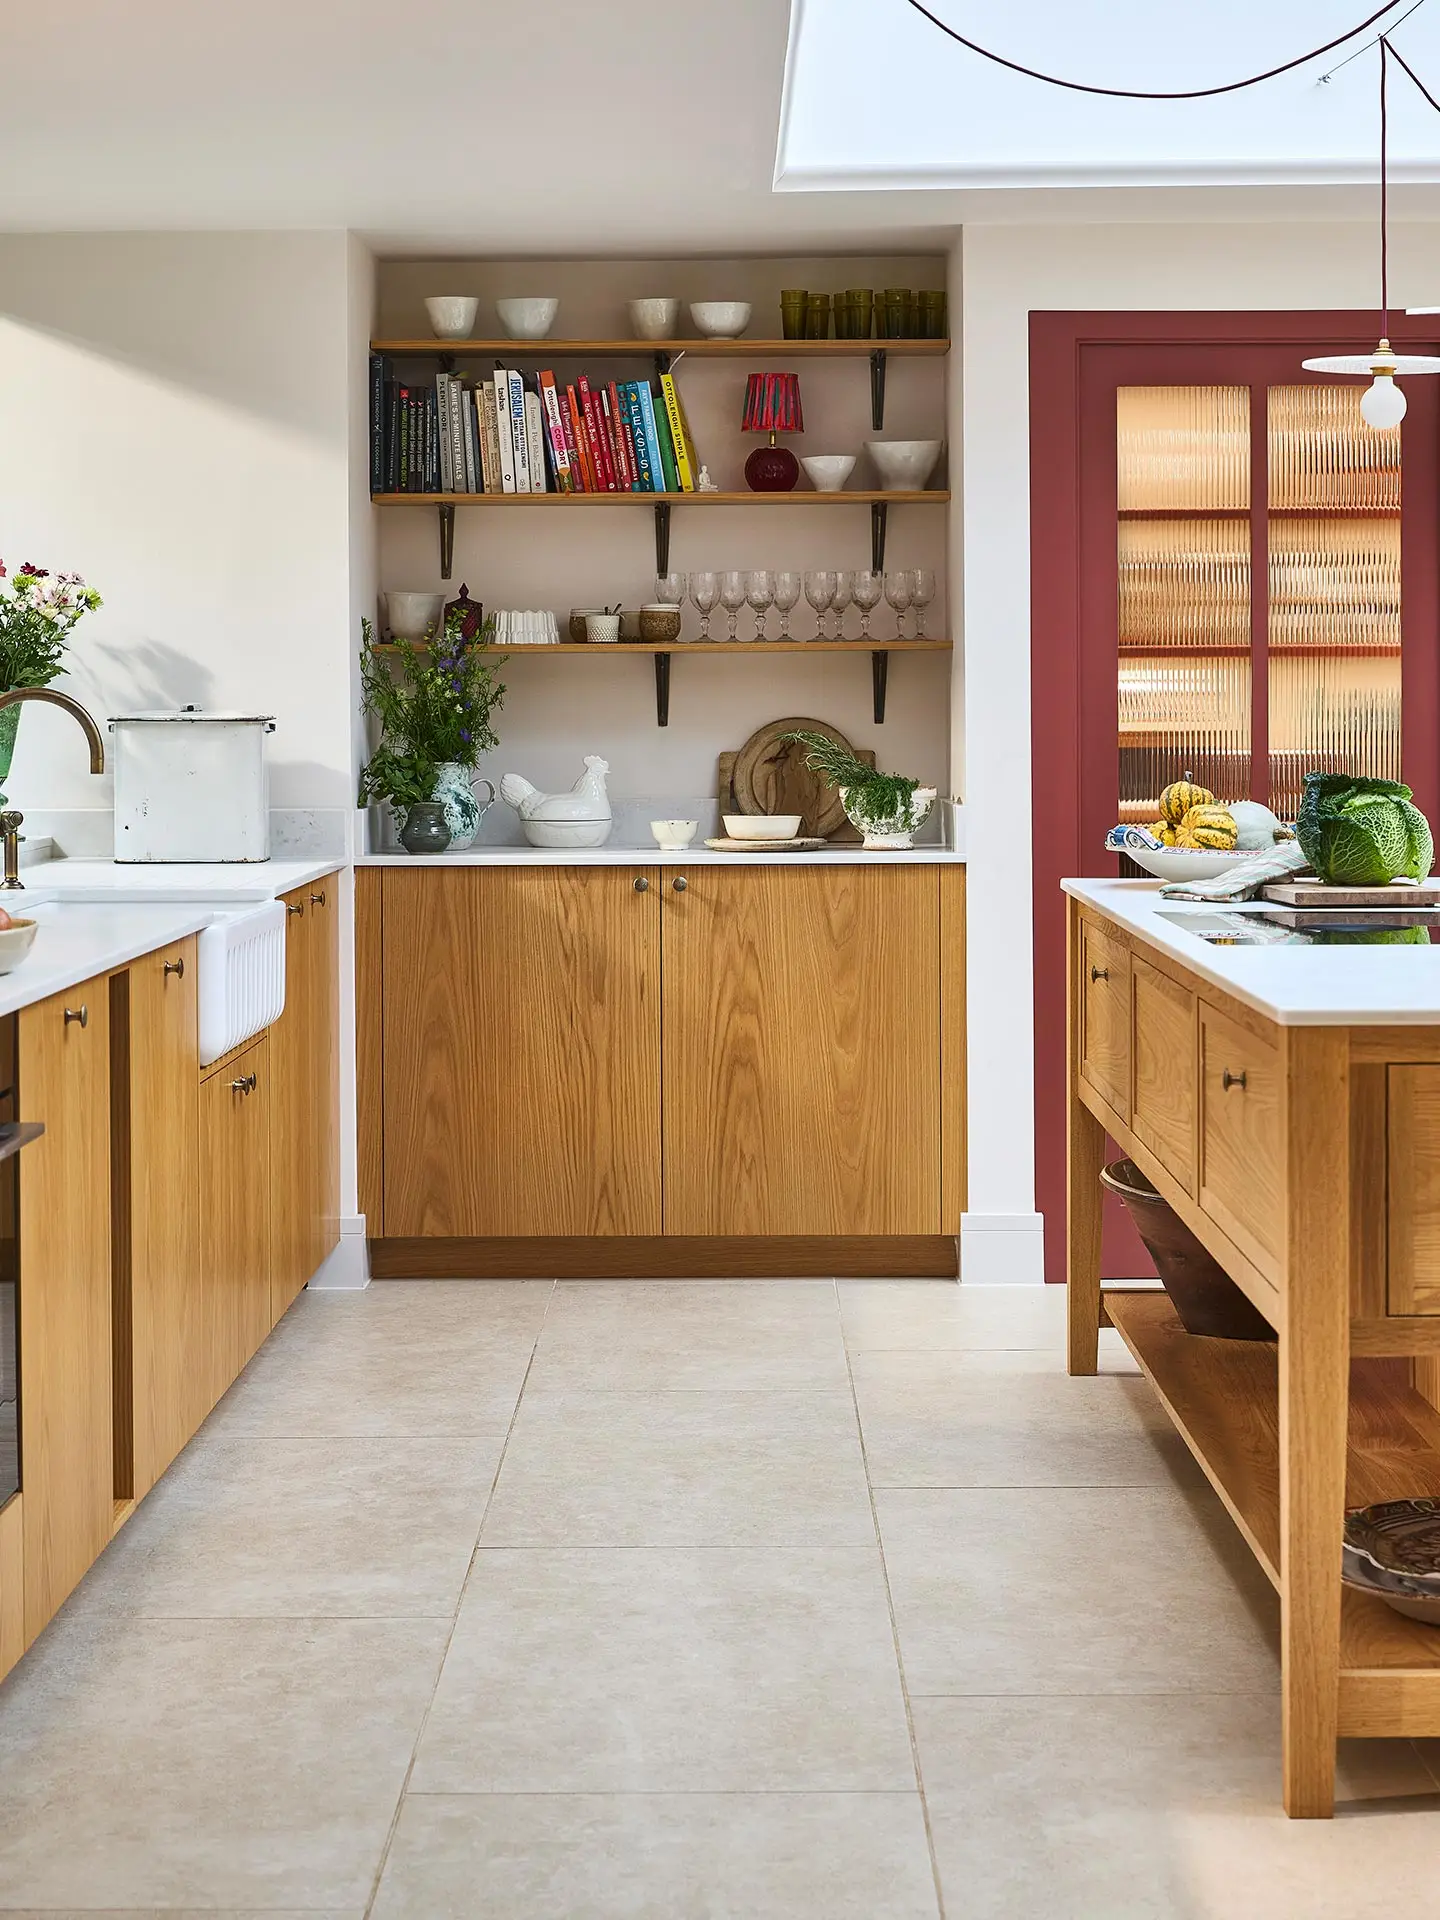
There are intentionally no wall cupboards in this kitchen, as our client says ‘it makes the space feel bright and spacious’ and there is plenty of room for storage elsewhere. The induction hob ‘is ideal with kids wanting to cook – there’s no chance they will leave the gas on now!’
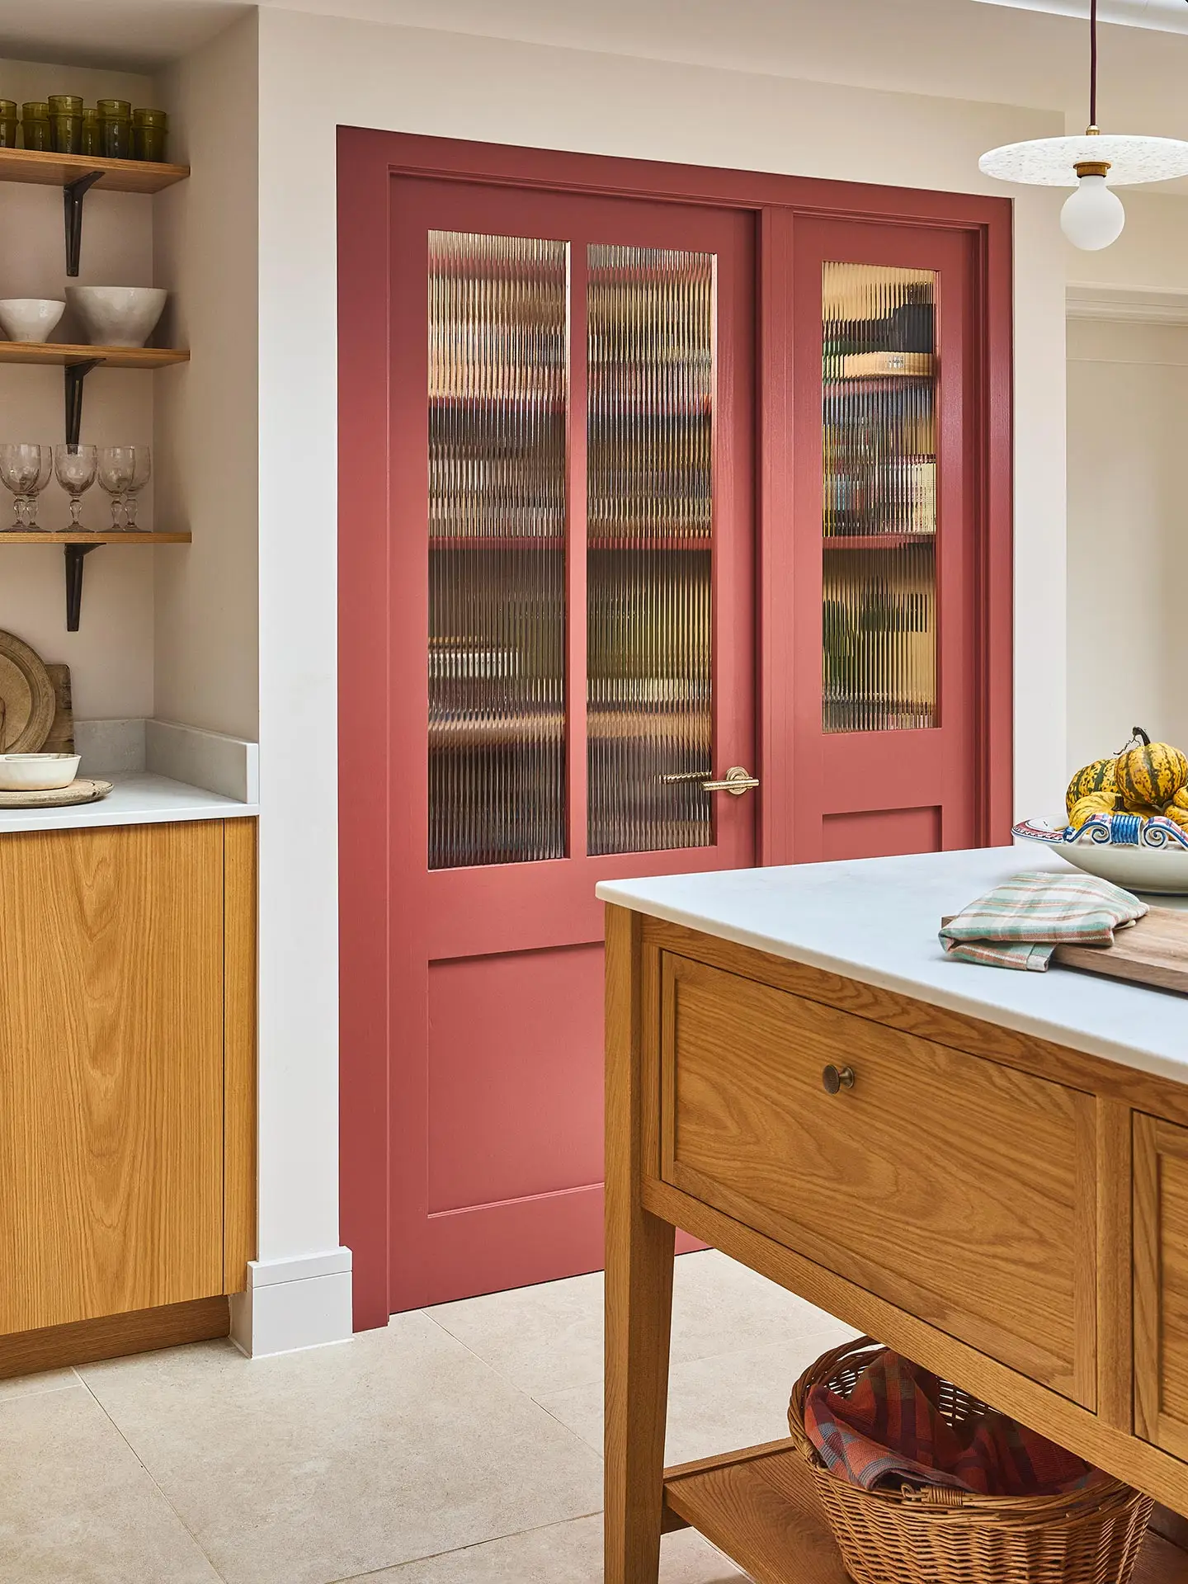
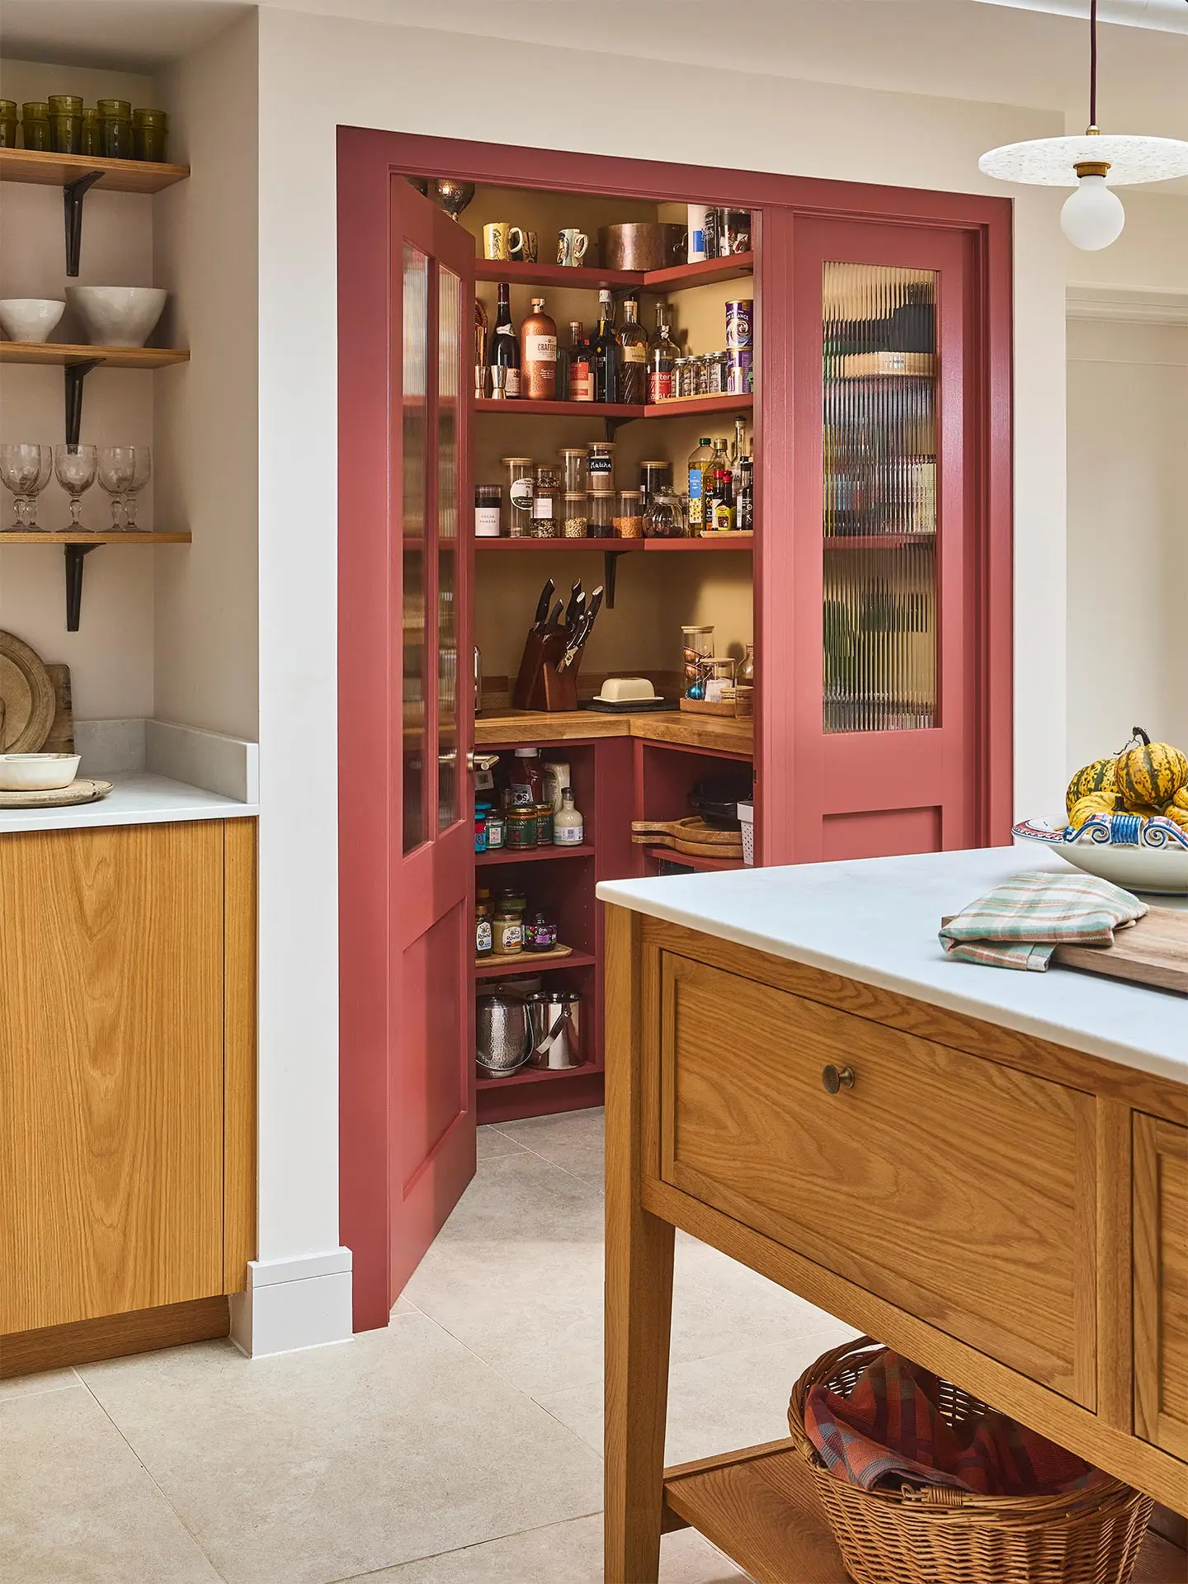
The pantry’s dominant colour is Benjamin Moore’s Boxcar Red, an earthy hue chosen to echo the Victorian terracotta bricks; there are some very pleasing views here, where the reds can be seen together. Our client opted for fluted glass ‘to let some of the ambient light through’. The colour choices are delicious with caramel walls internally meaning this practical pantry also manages to feel cosy!
It makes sense to end with words from our client: ‘We pretty much live in the space now as it’s perfect for our large family. The three boys can usually be found raiding the pantry or doing homework at the dining table, and the huge prep table means I can cook when people come over while still chatting with them. The peninsula breakfast bar makes it really sociable. We’re so happy with the space we wouldn’t change a thing’. What an absolute joy to hear.
Photographer: Malcolm Menzies