




The Architect’s Minimalist Kitchen
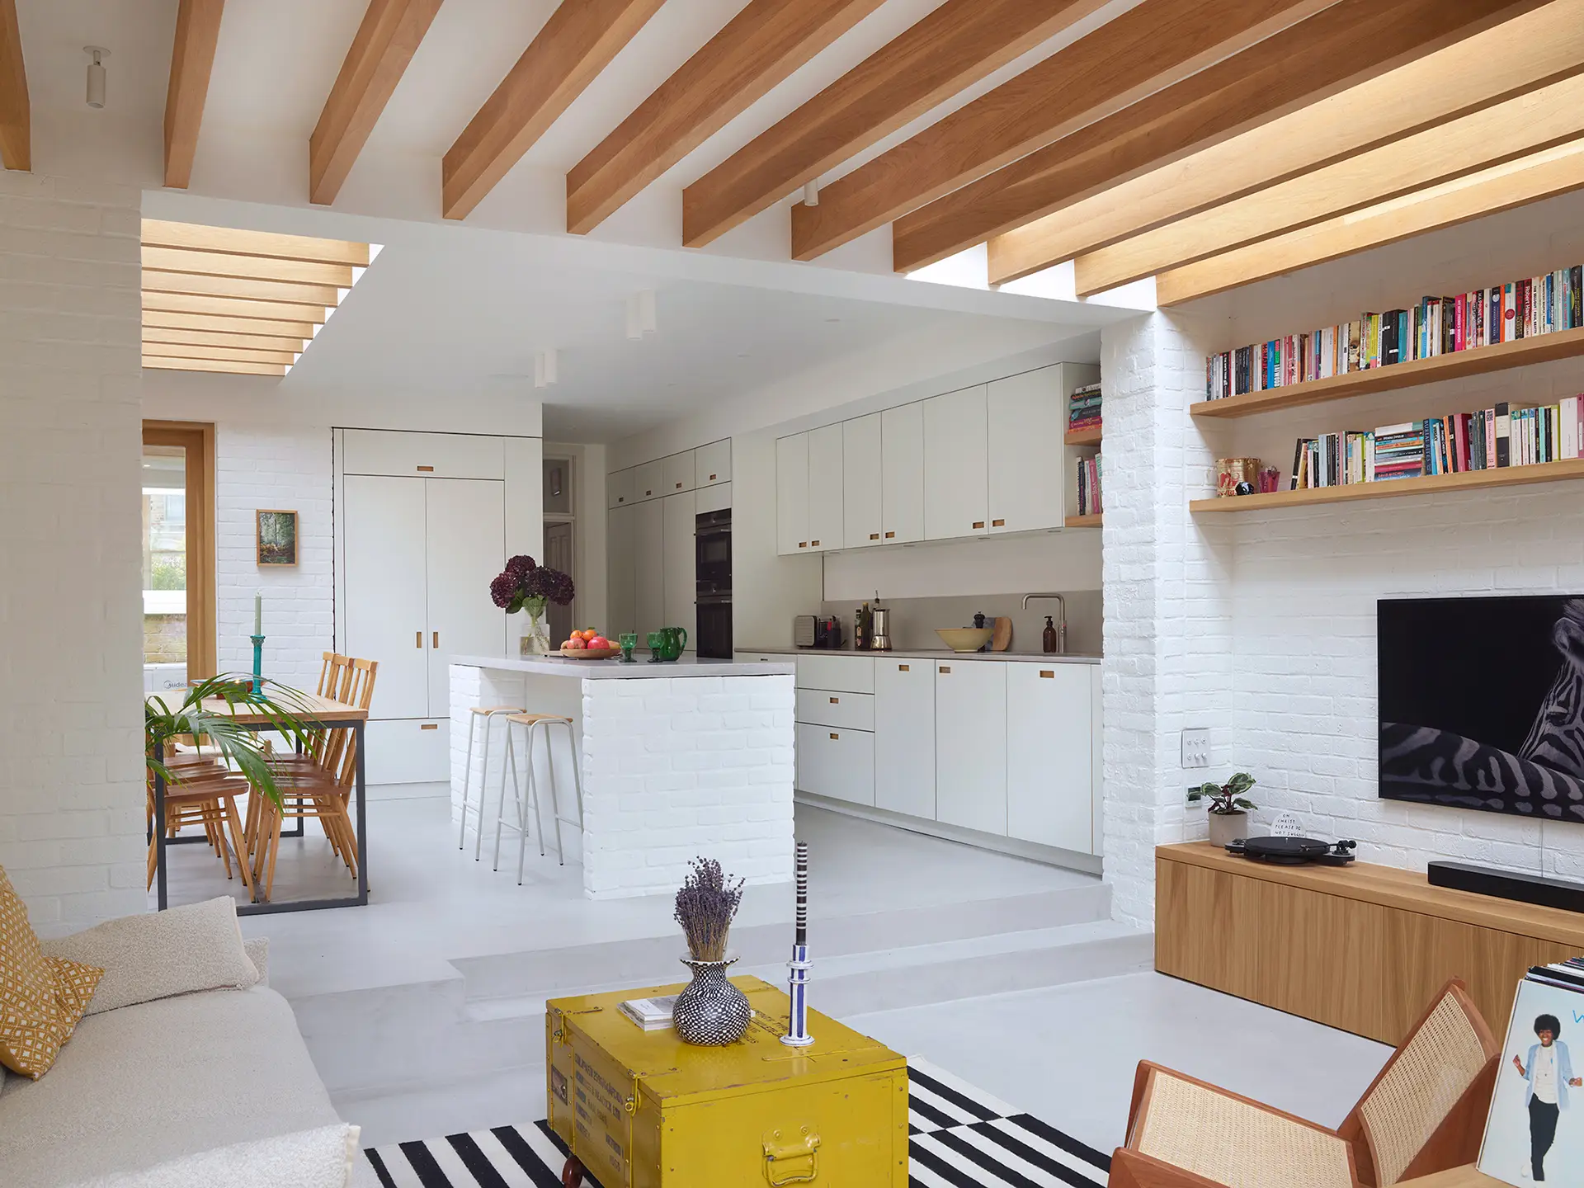
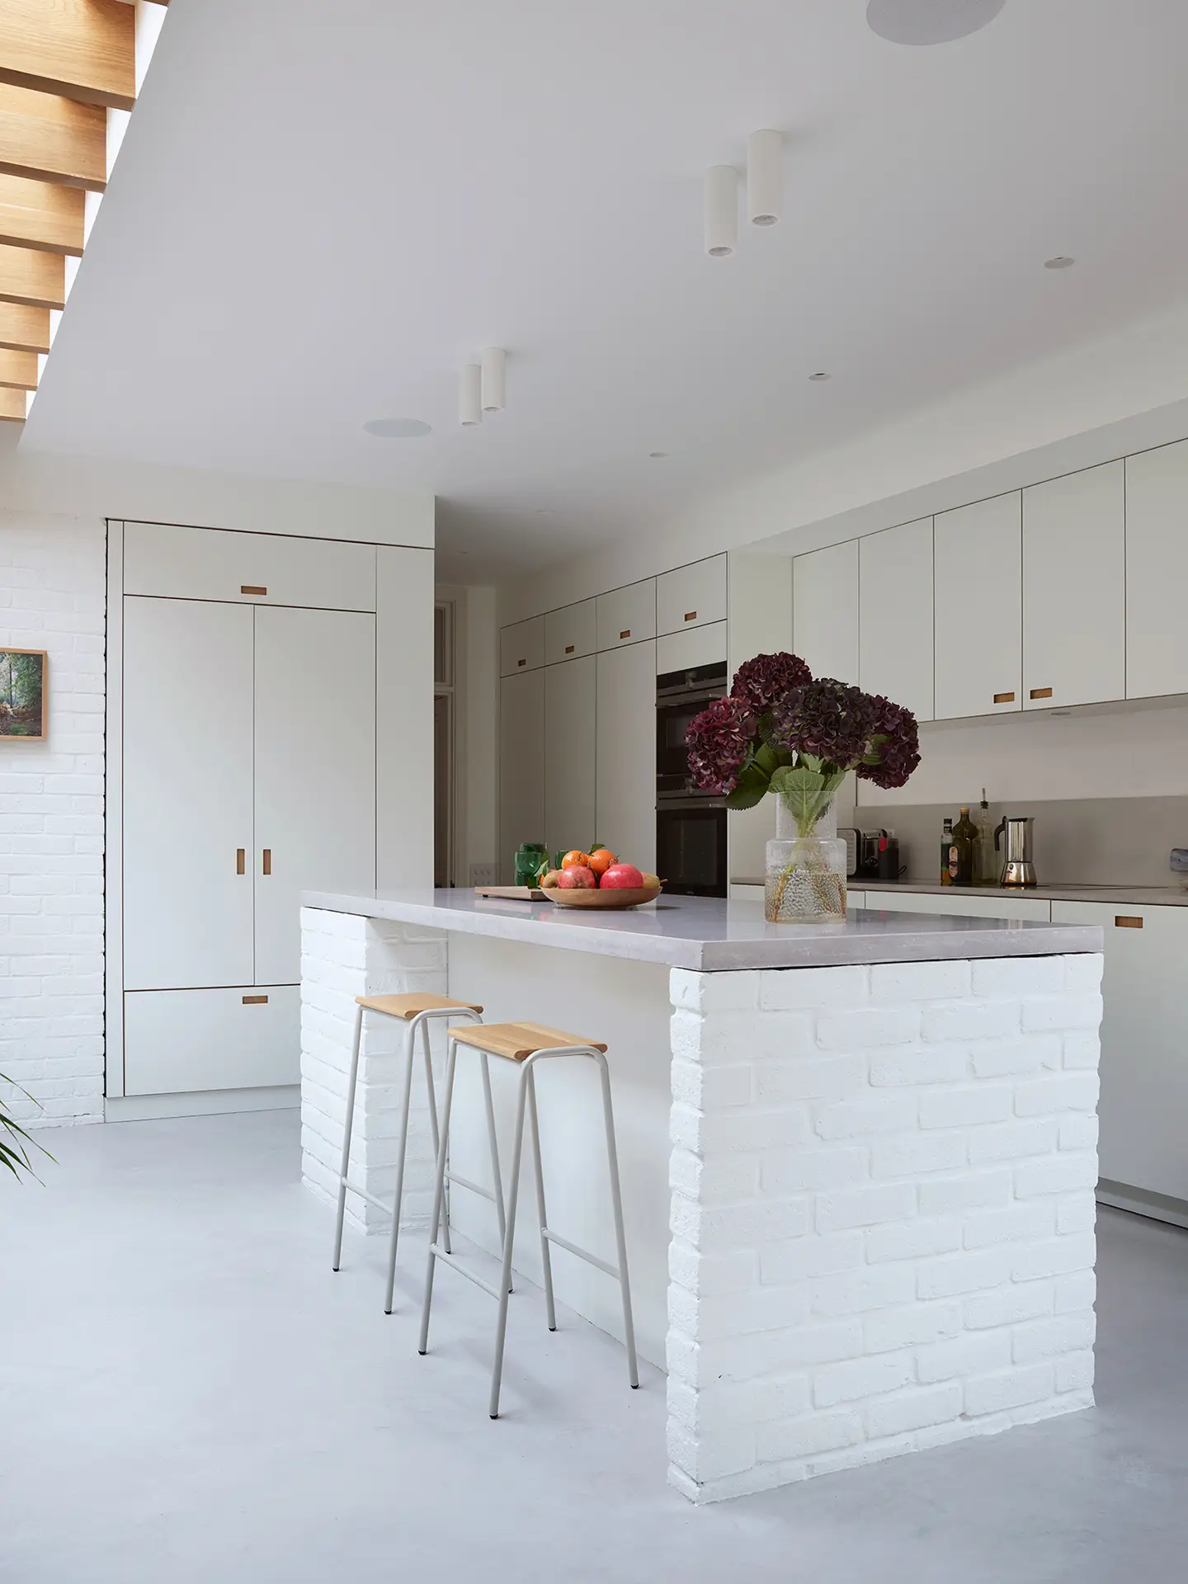
Described by Grand Designs magazine as ‘bright, uncluttered and calming’, this minimalist open plan kitchen is the vision of our architect client Tom Aarvold, of Aarvold Mclean Architecture who also happens to be the homeowner!
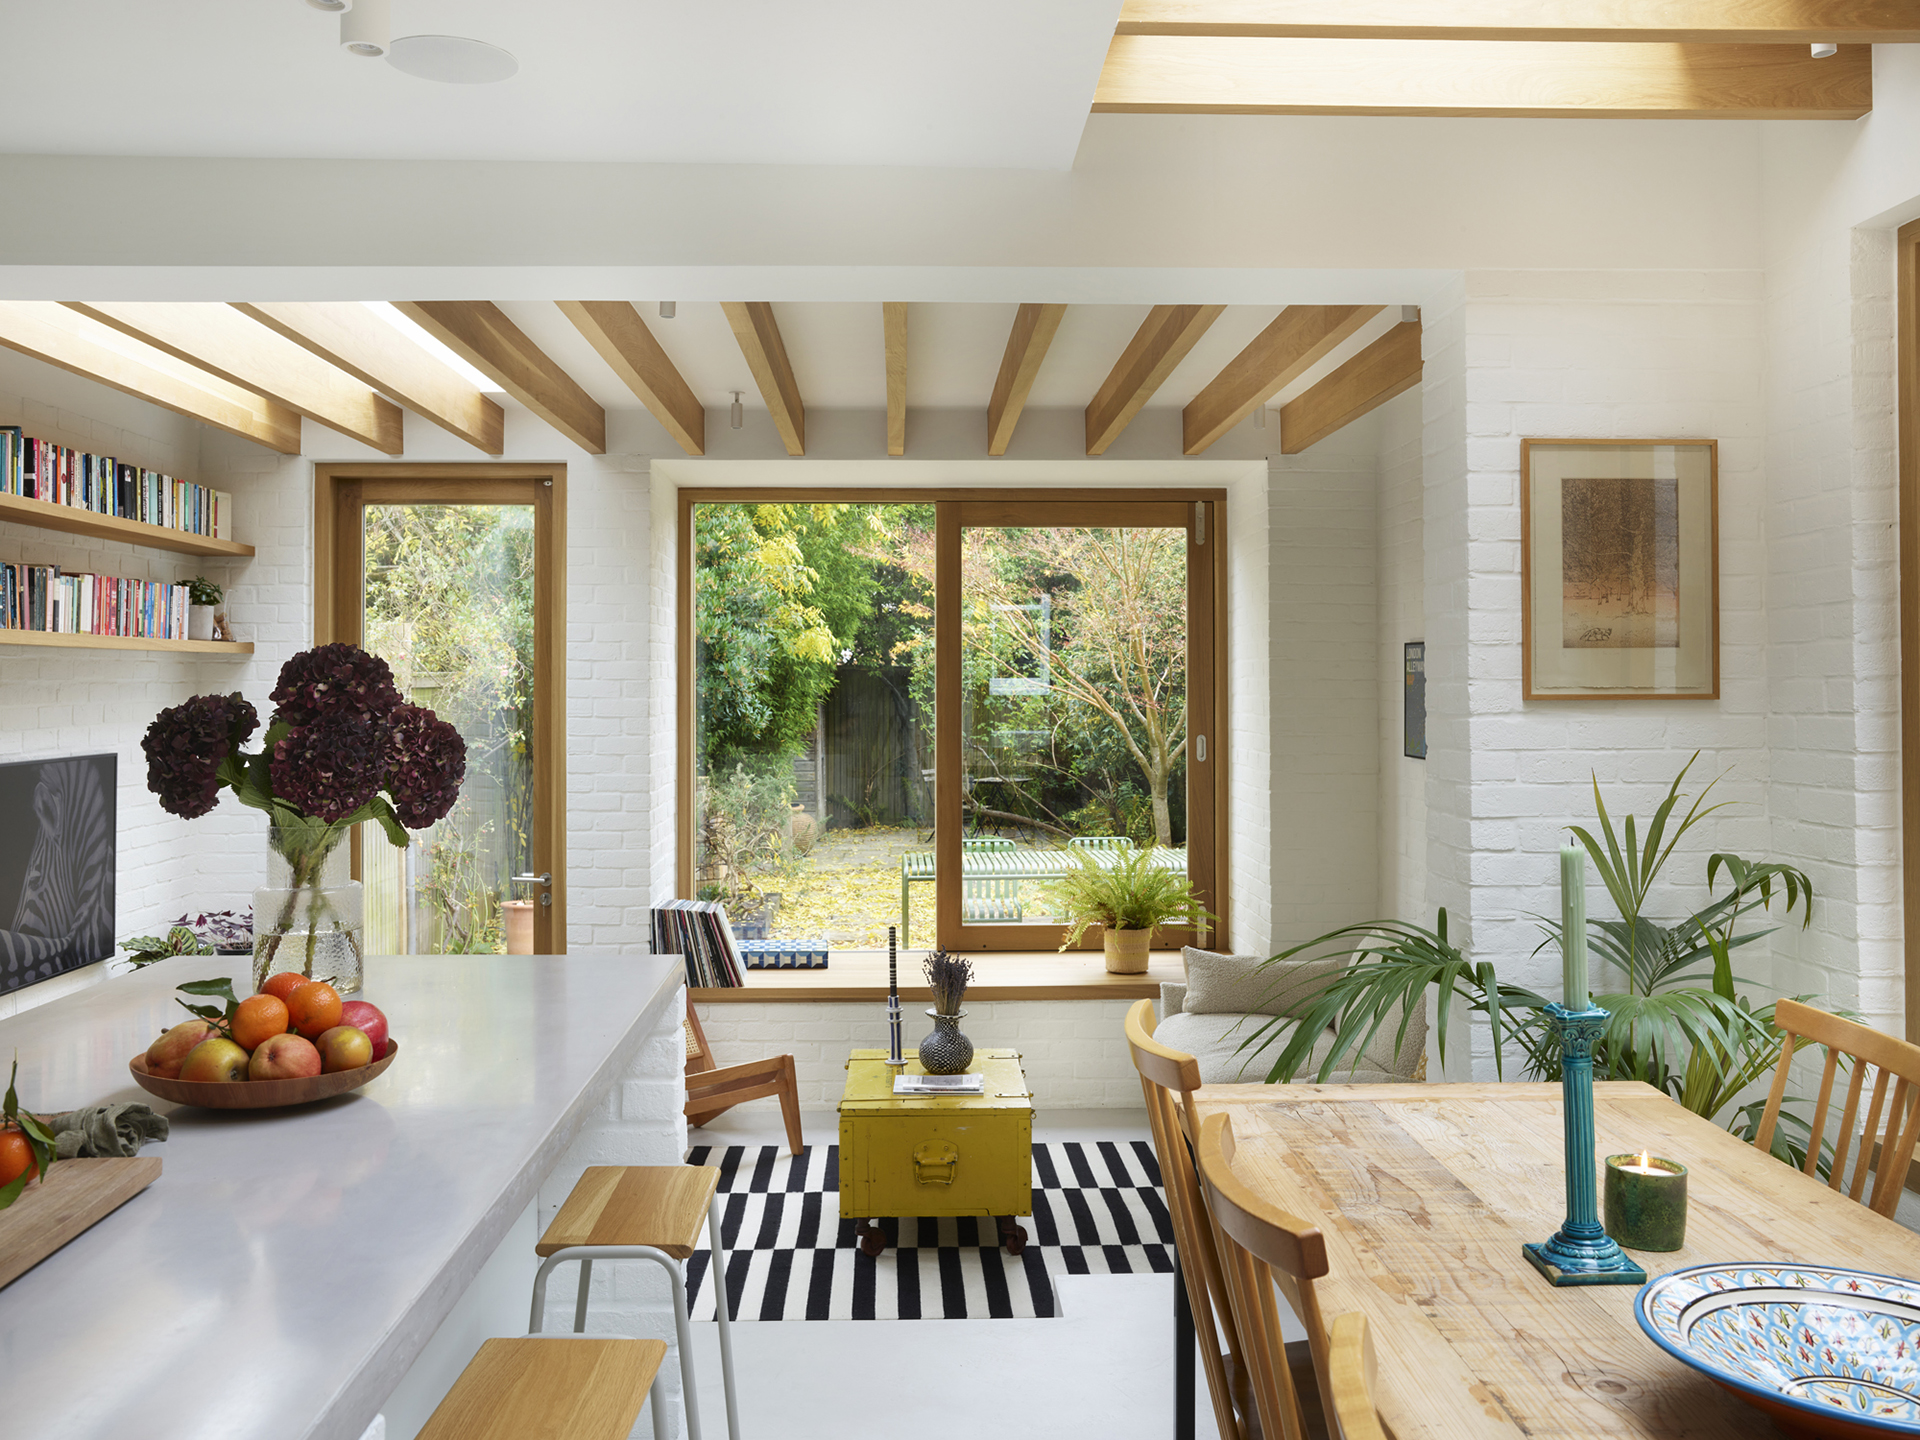
Having lived in this house, in a conservation area in South East London, for a while before undertaking the renovation, Tom and his partner knew they wanted to forge a connection with the garden, the wraparound extension was to give the ‘extra space and light’ they wanted too. They also knew this would very much be the hub of their home, a place for grabbing a relaxed lunch, a more intensively prepped supper and relaxing with music or tv afterwards.
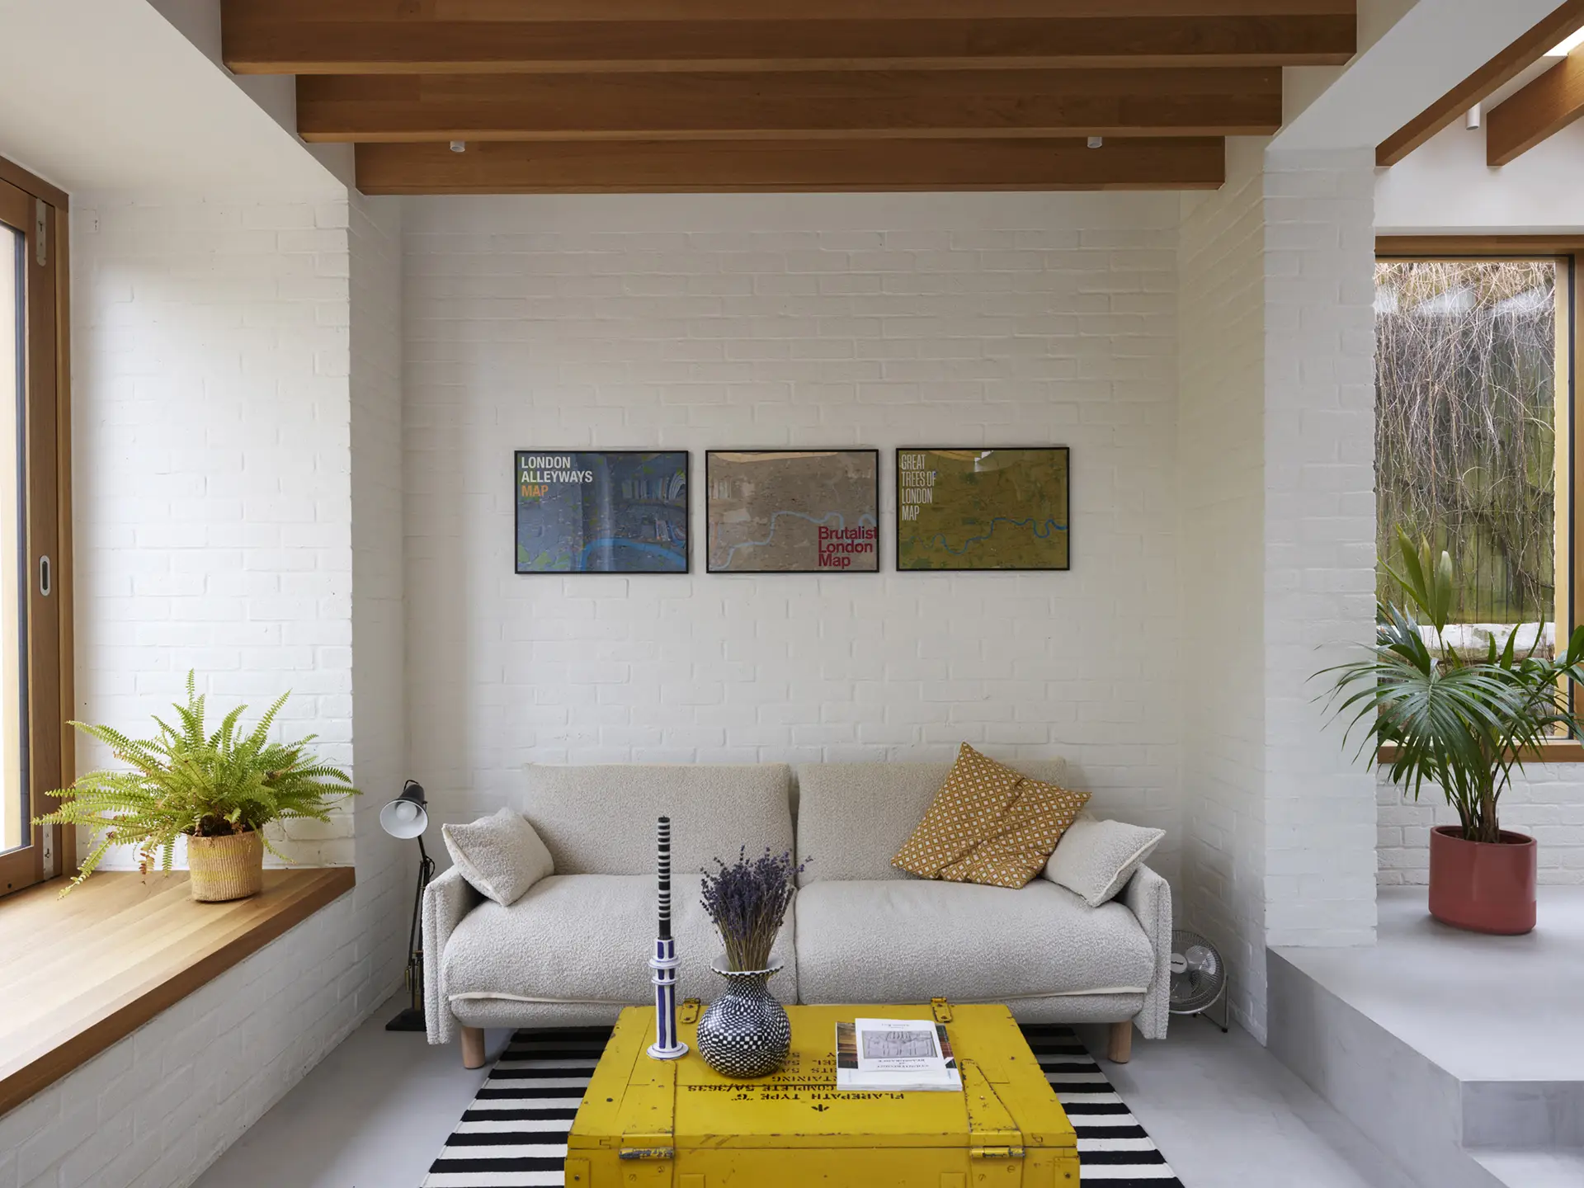
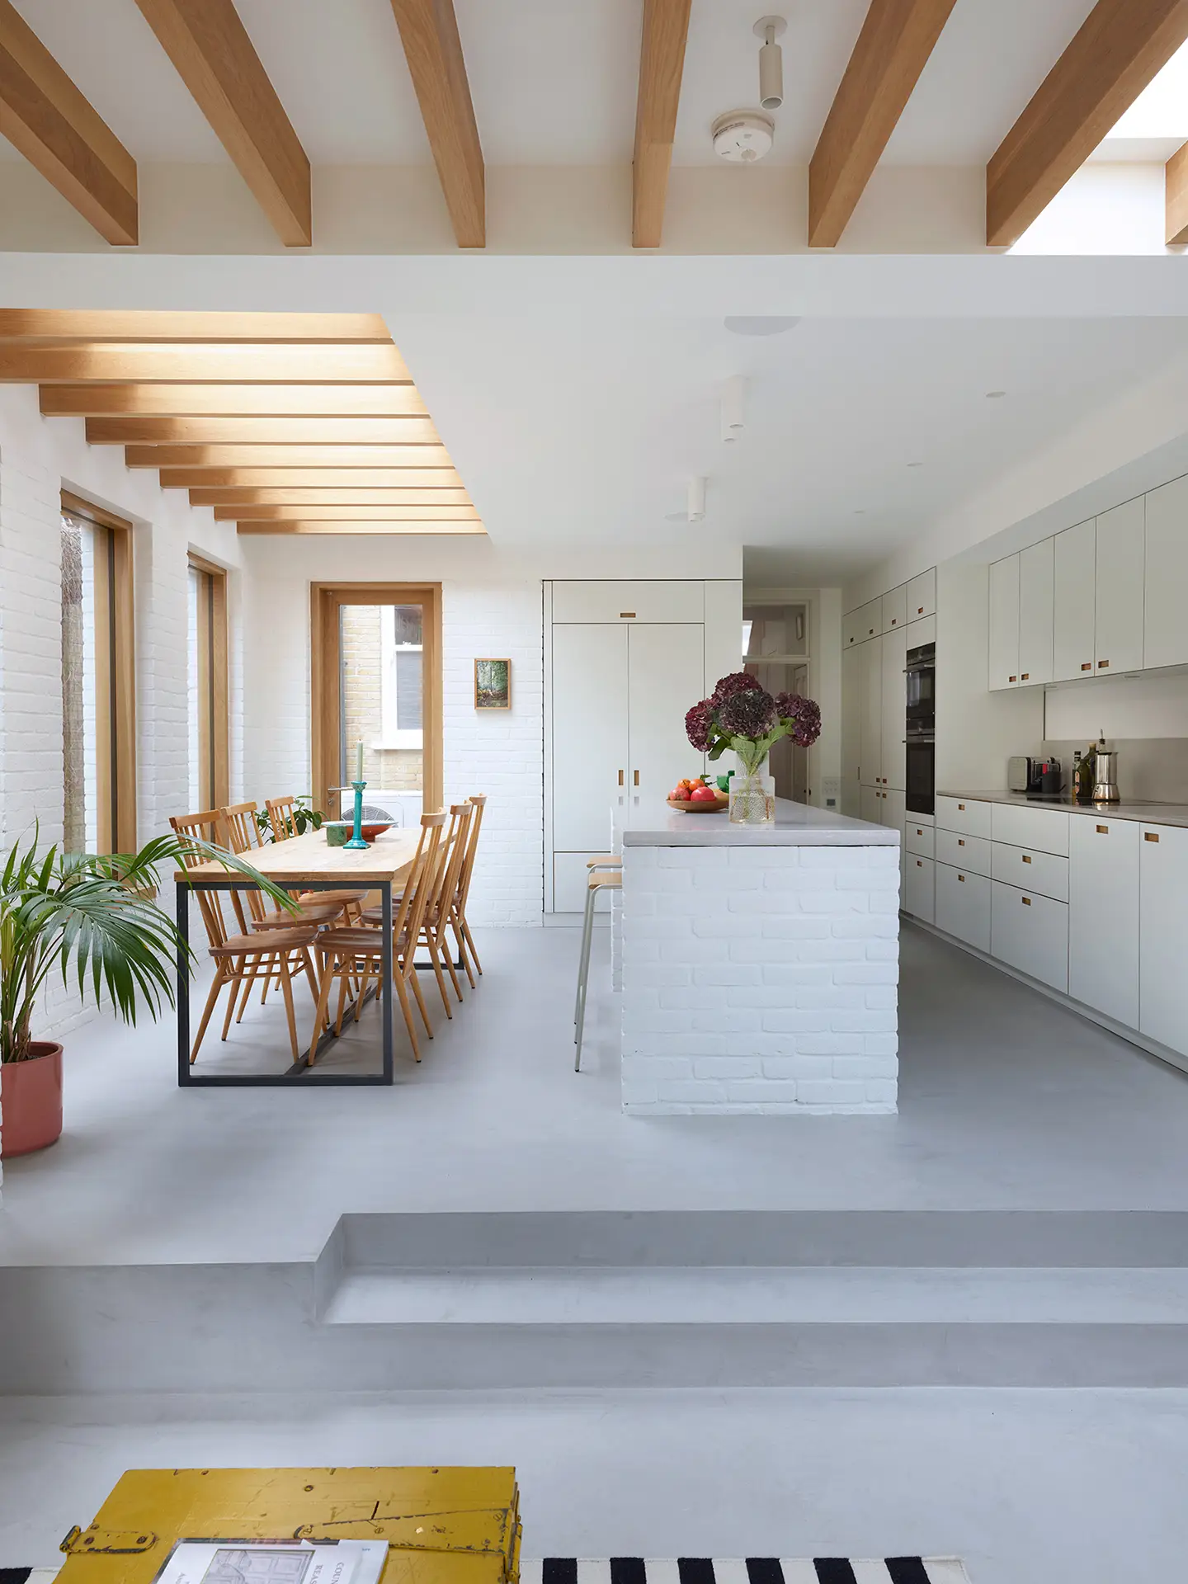
The layout of the room very much reflects this, ”We tend to use the island for breakfast and lunch, and eat at the table when the light from the overhead glazing is softer” explained the couple to Grand Designs magazine. The slight height difference between the kitchen and living room area with its soft seating creates a clever, subtle distinction between the zones, meanwhile the same concrete flooring for both connects them.
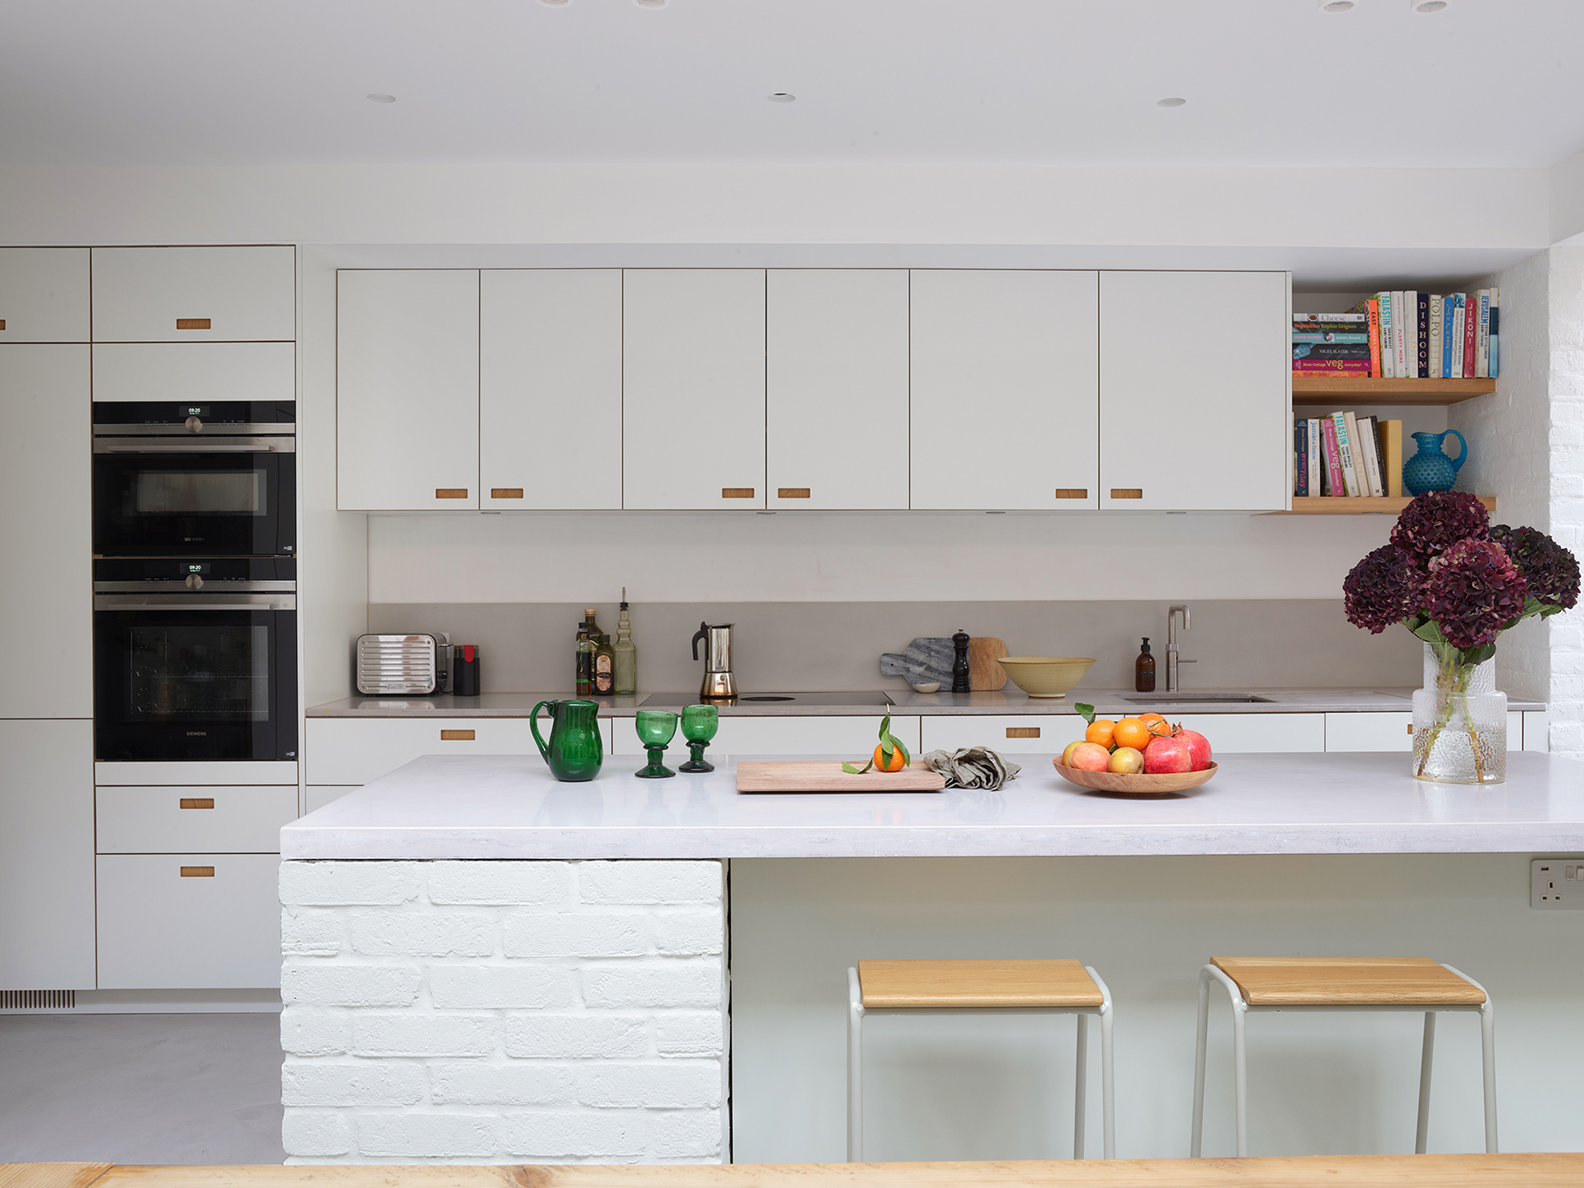
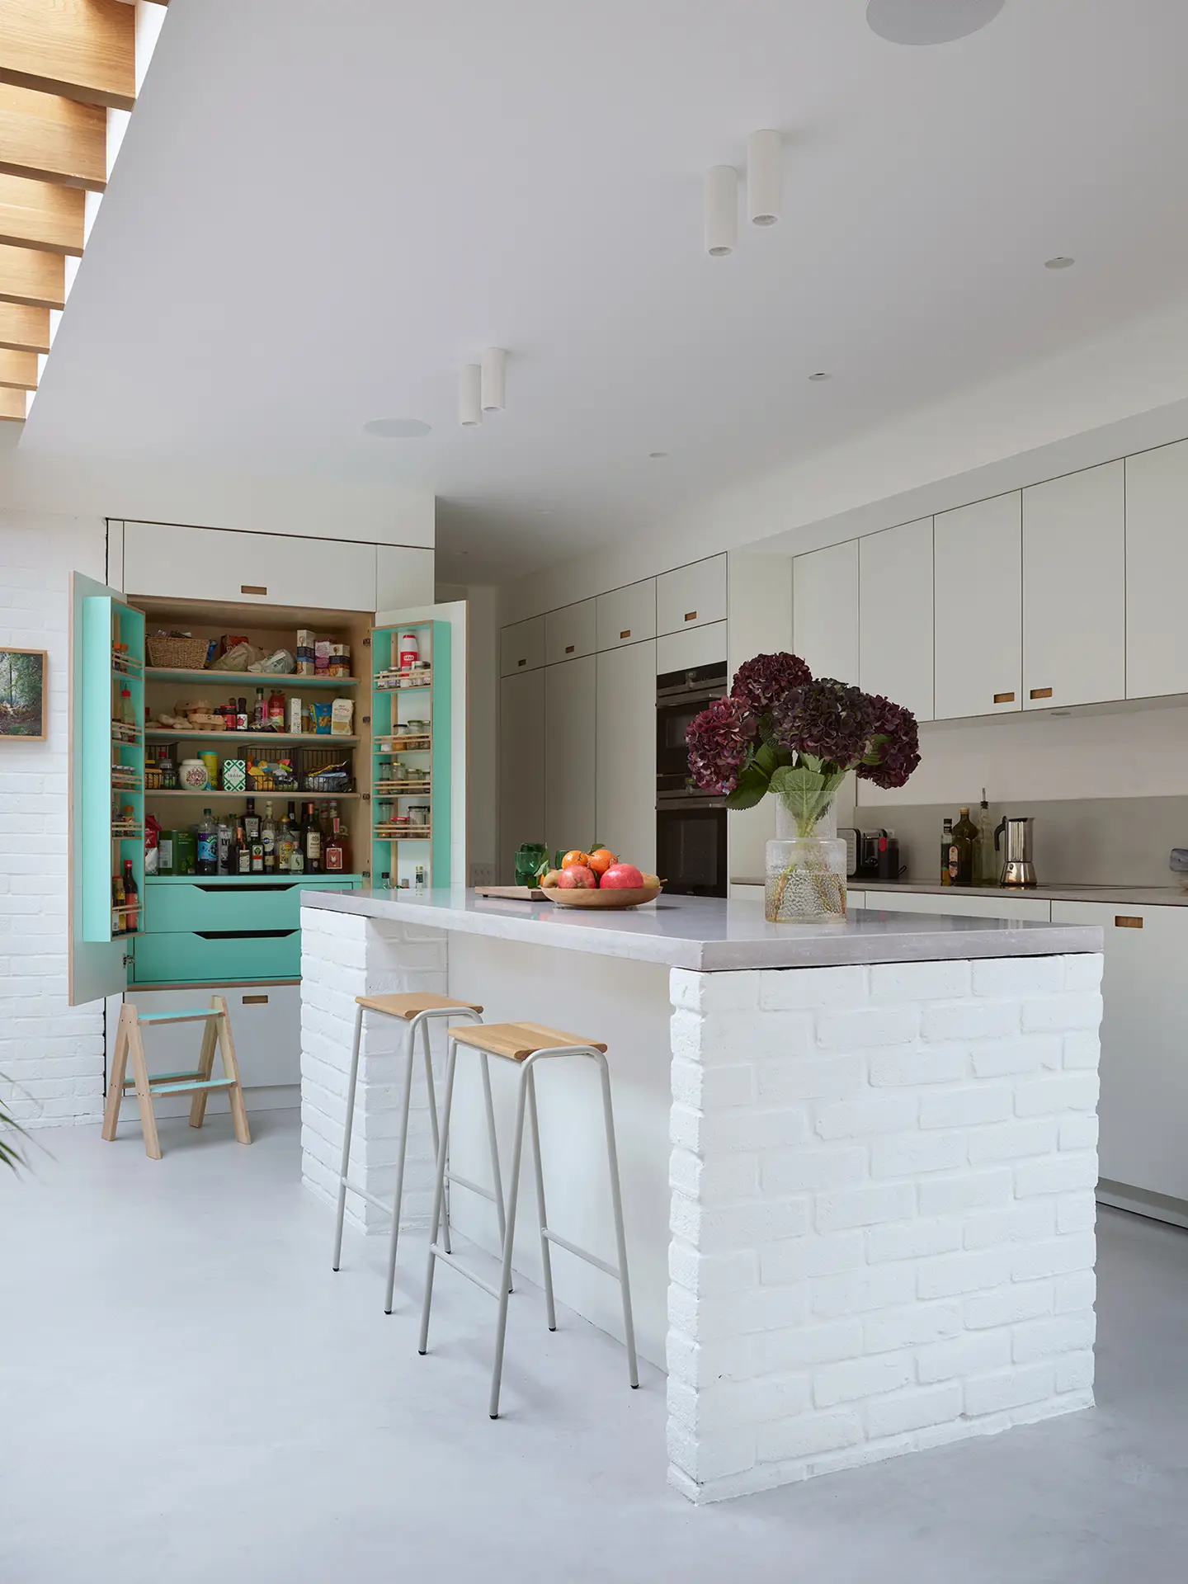
Our cupboards are designed to integrate with the room, to work with the clean lines and pared back design throughout this space. They nestle in the walls, feeling at one with the interior architecture. Unsurprisingly, this being the home of an architect all vistas are carefully considered, with beautiful proportions throughout the space – the size of the glazing in relation to the room, the spacing of the exposed oak joists, it all works harmoniously.
A larder sits flush with the walls, open the double doors and you are greeted with a fun mint green interior – a cheeky pop of colour in a scheme that otherwise celebrates neutral hues. Another little design detail is the island’s sides which are built from bricks and painted white, to echo the walls. This gives a sturdiness and permanence to the island, like it has always been a part of this room. It is at home here.
The wood backing of the recessed handles means each cupboard door has a little rectangle that unites it with the wood elsewhere in the room, another small feature that makes this room’s redesign such a success.
Photographer: Malcolm Menzies